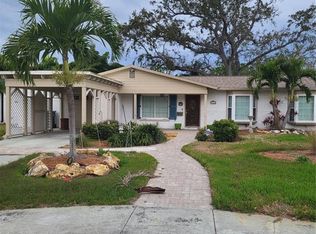
GREAT NEW PRICE! REMODELED & MOVE-IN READY, this IMPRESSIVE 4BR/3BA in BEACH PARK sits on an OVERSIZED 81’ x 132’ CORNER LOT & offers the perfect balance of MODERN STYLE, FUNCTION, & LOCATION. The home soars with higher then average ceilings making it a STANDOUT TAKE ON CLASSIC RANCH STYLE spanning over 2,200 SF of thoughtfully designed living space, where every feature works in harmony for comfortable day-to-day living & effortless entertaining. The COURTYARD DESIGN places your own private BACKYARD OASIS at the heart of the home. Every major room is oriented toward the outdoor living space by six (6) French Doors, creating a seamless connection between inside & out. At the center is a sparkling POOL & SPA, framed by timeless HERRINGBONE BRICK PAVERS that provide ample room for lounge chairs, outdoor dining, or gathering with friends & family. An OUTDOOR SHOWER enhances the retreat-like feel, while the FULL SCREEN ENCLOSURE ensures year-round enjoyment. Despite the impressive pool & patio, the home still offers a grassy yard—completely enclosed by low-maintenance PVC FENCING—an incredibly RARE FIND in SOUTH TAMPA. Step inside to discover a bright & airy OPEN-CONCEPT layout, where the kitchen flows effortlessly into the dining & living space. The kitchen itself is a SHOWSTOPPER: boasting gleaming STAINLESS STEEL appliances, SOFT-CLOSE cabinetry, a tall PANTRY cabinet, & generous QUARTZ countertops providing abundant prep & serving space. On the opposite wing of the home, the bedroom quarters offer both COMFORT & VERSATILITY. The PRIMARY SUITE is a true retreat, introduced by a welcoming VESTIBULE that creates a sense of privacy & separation from the rest of the home. Inside, you’ll find a vaulted tongue-and-groove ceiling that adds character & warmth, a spacious WALK-IN CLOSET, & French doors that open directly onto the courtyard - allowing you to start each morning with a view of the pool & end each evening with the soft glow of patio lighting. The secondary bedrooms are GENEROUSLY SIZED with oversized closets, with the whole home providing significantly more STORAGE than most built in this era. Adding to the appeal is a large BONUS FLEX ROOM located in the center of the home. With its easy access to the pool area & a full bathroom nearby, this versatile space adapts to your lifestyle—it can serve as an additional family room, home office, game room, fitness area, or playroom. Whether you need a quiet retreat to work from home, a fun hangout spot for family movie nights, or a central hub for poolside entertaining, this space delivers endless possibilities. Everyday living is enhanced by practical features like the full-size INDOOR LAUNDRY ROOM, which connects conveniently to the home’s side entry through a CUSTOM COVERED PORTICO. A CIRCULAR DRIVEWAY makes parking & coming and going a breeze, w/ access to both intersecting streets. 2 storage sheds with power in backyard. Beyond the property itself, the LOCATION is simply unbeatable. Just minutes from Tampa International Airport, MacDill Air Force Base, Downtown Tampa, & Raymond James Stadium, the home keeps you connected to work, travel, & leisure. Some of Tampa’s best shopping, dining, & entertainment are just around the corner, & the home is located within the TOP-RATED PLANT HIGH SCHOOL district. If you’ve been searching for a South Tampa home that offers SPACE, STYLE, & a true sense of everyday LUXURY, look no further. THIS IS THE ONE you’ve been waiting for!
Sold for $950,000
Zillow last checked:
Listing updated:
Bought with:
Paul DeSantis, PA, 3125695
PREMIER SOTHEBYS INTL REALTY
Chris Curran, 3368728
PREMIER SOTHEBYS INTL REALTY
Source: Stellar MLS,MLS#: TB8429474 Originating MLS: Orlando Regional
Originating MLS: Orlando Regional
Price history
| Date | Event | Price |
|---|---|---|
| 5/8/2026 | Sold | $950,000-2%$417/sqft |
Source:  Stellar MLS #TB8429474 Report a problem Stellar MLS #TB8429474 Report a problem | ||
| 4/14/2026 | Pending sale | $969,000$426/sqft |
Source: Stellar MLS #TB8429474 Report a problem | ||
| 2/9/2026 | Price change | $969,000-2.1%$426/sqft |
Source: Stellar MLS #TB8429474 Report a problem | ||
| 1/19/2026 | Price change | $990,000-0.5%$435/sqft |
Source: Stellar MLS #TB8429474 Report a problem | ||
| 11/12/2025 | Price change | $995,000-9.1%$437/sqft |
Source: Stellar MLS #TB8429474 Report a problem | ||
| 9/19/2025 | Listed for sale | $1,095,000+30.4%$481/sqft |
Source: Stellar MLS #TB8429474 Report a problem | ||
| 3/4/2025 | Listing removed | $840,000$369/sqft |
Source: Stellar MLS #TB8322839 Report a problem | ||
| 1/2/2025 | Price change | $840,000-1.2%$369/sqft |
Source: Stellar MLS #TB8322839 Report a problem | ||
| 12/3/2024 | Listed for sale | $850,000+633.4%$373/sqft |
Source: Stellar MLS #TB8322839 Report a problem | ||
| 4/17/2023 | Listing removed | -- |
Source: Zillow Rentals Report a problem | ||
| 3/22/2023 | Listed for rent | $4,900$2/sqft |
Source: Zillow Rentals Report a problem | ||
| 7/9/2022 | Listing removed | -- |
Source: Zillow Rental Manager Report a problem | ||
| 6/29/2022 | Price change | $4,900-5.8%$2/sqft |
Source: Zillow Rental Manager Report a problem | ||
| 6/18/2022 | Price change | $5,200+1%$2/sqft |
Source: Zillow Rental Manager Report a problem | ||
| 5/19/2022 | Listed for rent | $5,150+35.5%$2/sqft |
Source: Zillow Rental Manager Report a problem | ||
| 6/21/2021 | Listing removed | -- |
Source: Zillow Rental Manager Report a problem | ||
| 6/5/2021 | Listed for rent | $3,800+8.6%$2/sqft |
Source: Zillow Rental Manager Report a problem | ||
| 2/25/2021 | Listing removed | -- |
Source: Owner Report a problem | ||
| 8/15/2020 | Listing removed | $3,500$2/sqft |
Source: Owner Report a problem | ||
| 7/15/2020 | Listed for rent | $3,500+2.9%$2/sqft |
Source: Owner Report a problem | ||
| 3/1/2020 | Listing removed | $3,400$1/sqft |
Source: Owner Report a problem | ||
| 2/16/2020 | Listed for rent | $3,400$1/sqft |
Source: Owner Report a problem | ||
| 6/8/2019 | Listing removed | $3,400$1/sqft |
Source: Owner Report a problem | ||
| 4/4/2019 | Listed for rent | $3,400$1/sqft |
Source: Owner Report a problem | ||
| 5/11/2008 | Listing removed | $115,900$51/sqft |
Source: Postlets #65921 Report a problem | ||
| 5/1/2008 | Listed for sale | $115,900+78.3%$51/sqft |
Source: Postlets #65921 Report a problem | ||
| 10/18/2006 | Sold | $65,000$29/sqft |
Source: Public Record Report a problem | ||

Get a cash offer in 3 minutes
Find out how much your home could sell for in as little as 3 minutes with a no-obligation cash offer.
Estimated market value
$950,800
