Skip main navigation
Off market
  • $347,100

    202 S Orchard St, Stillwater, OK 74074

    5beds
    2,318sqft
    SingleFamily
    Built in 1924
    0.54 Acres Lot
    $347,100 Zestimate®
    $150/sqft
    $2,816 Estimated rent

    Home value

    $347,100

    $305,000 - $389,000

    $2,816/mo

    Zestimate® history
    Loading
    Loading...

    Owner options

    List your home for rent

    $2,816/mo

    Rent Zestimate®

    Find your next renter with Zillow Rental Manager. Plus, with online applications, you can quickly screen prospective tenants – for free.

    Learn more

    $2,816/mo

    Rent Zestimate®

    Refinance and save

    $2,064/mo

    Est. payment

    Refinancing to a lower rate could help reduce your monthly payments and save thousands over the life of the loan.

    See today's rates

    $2,064/mo

    Est. payment

    Explore your selling options

    Work with a Zillow partner agent

    Leverage their expertise and Zillow's premium Showcase listings to get your home seen by more buyers.

    Get started

    List with your own agent

    Get your home in front of millions of buyers by listing it on Zillow.

    Learn how to do it

    Sell it yourself

    Take full control of how buyers see your home on Zillow by listing For Sale by Owner (FSBO).

    List your home

    What's special

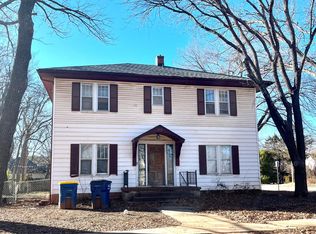
    A classic Stillwater home at 202 South Orchard Street --southwest corner of University Avenue and Orchard in highly desirable College Gardens neighborhood. Located on a shady lot (70 x 132’), this two-story home was built in 1924. A large family room with brick fireplace and full bath was added in the late 1960s. With approximately 2318 square feet of living area, this is a perfect home for a growing family. Hardwood floors are featured throughout; arched doorways grace center hall entry to dining and living rooms, 10 foot ceilings, and many original glass doorknobs and brass fixtures. Upstairs bath includes original dental sink, tub, and porcelain fixtures. Three bedrooms, bathroom, hallway window seat, and a storage closet are featured upstairs. Downstairs includes a large living room, formal dining room, a kitchen completely remodeled in 1999-2000 by Steanson Construction that includes beautiful custom-built maple cabinets, a pantry area with eat-in nook, a powder room, office area, large family room (fireplace), and full bath. A partial basement (unfinished 884 square feet) is great for laundry room, storage, and a storm shelter. A deck (rebuilt in 1997) is located on the south side of the home directly off the office area. Detached garage (360 square feet) with new composite roof and a gravel drive/floor. Concrete patio (10 x 20’) on north side of garage with access to electricity – perfect for a hot tub! Property is eligible for $1,000 homestead exemption. Bedroom: 3 Bathroom: 2 Taxes: 2005 = $1,192 Building Features: Central cooling system (newer Trane A/C), new hot water heater, newer furnace Roof: mineral fiber composite Utilities: City Electric, Sewer, Water, Trash Appliances: Range/oven (gas), hood, and refrigerator stay Window Treatments: Most Exterior Features: Vinyl siding, wood siding, deck, detached two-car garage Square footage: 2318 Neighborhood Description Very family friendly neighborhood; lots of kids; lots of walkers and joggers. Neighborhood associations. Lots of university professors and staff, as well as young professionals (doctors, dentists). Large shady yards; tree-lined streets.

    This property is off market, which means it's not currently listed for sale or rent on Zillow. This may be different from what's available on other websites or public sources.

    Facts & features

    Interior

    Bedrooms & bathrooms
    • Bedrooms: 5
    • Bathrooms: 3
    • Full bathrooms: 2
    • 1/2 bathrooms: 1
    Heating
    • Forced air
    Cooling
    • Central
    Appliances
    • Included: Dishwasher, Range / Oven, Refrigerator, Washer
    Features
    • Flooring: Hardwood
    • Basement: Finished
    Interior area
    • Total interior livable area: 2,318 sqft

    Property

    Parking
    • Parking features: Garage - Detached
    Features
    • Exterior features: Other
    Lot
    • Size: 0.54 Acres
    Details
    • Parcel number: 19N02E153SC6040220001A

    Construction

    Type & style
    • Home type: SingleFamily
    Materials
    • Frame
    • Foundation: Other
    • Roof: Composition
    Condition
    • Year built: 1924

    Community & neighborhood

    Location
    • Region: Stillwater

    Price history

    Price history is unavailable.

    Public tax history

    YearProperty taxesTax assessment
    2024$2,027 +5.7%$19,939 +5%
    2023$1,918 +5%$18,989 +5%
    2022$1,827 +5%$18,085 +5%
    2021$1,740 -15%$17,224 -15%
    2020$2,046 -0.3%$20,252
    2019$2,052 +2.6%$20,252 +4.5%
    2017$1,999 +2.1%$19,379
    2016$1,958 -2.1%$19,379
    2015$1,999 -2.2%$19,379
    2014$2,045 +12.4%$19,379 -10%
    2013$1,820 -20.2%$21,539
    2012$2,279 +3.6%$21,539 -1%
    2011$2,199 +1.6%$21,760
    2010$2,164 +4.3%$21,760 +4.3%
    2009$2,074 -13.9%$20,861 -14.5%
    2008$2,411 +14.1%$24,389 +16.5%
    2007$2,112 $20,937

    Find assessor info on the county website

    Neighborhood: Westwood

    Nearby schools

    GreatSchools rating
    Get pre-qualified for a loan
    At Zillow Home Loans, we can pre-qualify you in as little as 5 minutes with no impact to your credit score.

    An equal housing lender. NMLS #10287.