Skip main navigation
Closed
  • Price Unknown

    202 S Pierce St, New Orleans, LA 70119

    3beds
    2,016sqft
    Single Family Residence
    Built in 1910
    5,144.44 Square Feet Lot
    $556,500 Zestimate®
    $--/sqft
    $2,583 Estimated rent

    Home value

    $556,500

    $490,000 - $629,000

    $2,583/mo

    Zestimate® history
    Loading
    Loading...

    Owner options

    List your home for rent

    $2,583/mo

    Rent Zestimate®

    Find your next renter with Zillow Rental Manager. Plus, with online applications, you can quickly screen prospective tenants – for free.

    Learn more

    $2,583/mo

    Rent Zestimate®

    Refinance and save

    Refinancing to a lower rate could help reduce your monthly payments and save thousands over the life of the loan.

    See today's rates

    Explore your selling options

    Work with a Zillow partner agent

    Leverage their expertise and Zillow's premium Showcase listings to get your home seen by more buyers.

    Get started

    List with your own agent

    Get your home in front of millions of buyers by listing it on Zillow.

    Learn how to do it

    Sell it yourself

    Take full control of how buyers see your home on Zillow by listing For Sale by Owner (FSBO).

    List your home

    What's special

    Mature landscapingWorking pocket doorsElegant wainscotingBuilt-in bathroom cabinetryDouble ovensTranquil courtyardStone working fountain
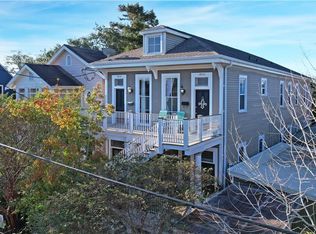
    Discover the timeless charm of this historic raised Center Hall home, perfectly situated on a corner lot just one block from South Carrollton Avenue and the Canal Streetcar.<br><br> This beautifully preserved turn-of-the-century residence showcases exquisite architectural details, including original hardwood floors, working pocket doors, elegant wainscoting, soaring 11' ceilings, transoms, built-in bathroom cabinetry, and stunning mantels, one featuring a working gas fireplace. The freshly painted interior highlights the home's character, while the custom kitchen cabinetry, double ovens, and ample counter space ensure modern convenience.<br><br> Step outside to enjoy your choice of outdoor retreats. Relax on the grand raised porch overlooking this sought-after Mid-City neighborhood, or unwind on the side porch with views of a tranquil courtyard featuring a stone working fountain and mature landscaping. The fully fenced corner lot also includes a spacious shed/storage/bonus space equipped with electricity and plumbing including a half bathroom, as well as a carport for convenient off-street parking.<br><br> This prime Mid-City location is just steps from popular restaurants, shopping, and the popular Endymion Parade route. With easy access to the French Quarter, Central Business District, and City Park via the streetcar, and close proximity to I-10, this home offers the perfect blend of historic charm and modern convenience. $100/yr neighborhood security fee assessed on tax bill. <br><br> Sellers say bring all offers!!!

    Zillow last checked:

    Listing updated:

    Listed by:

    Michael Humphrey 504-756-3133,

    McEnery Residential, LLC,

    Eileen Boh 504-508-0796,

    McEnery Residential, LLC

    Bought with:

    Blake Rose

    Berkshire Hathaway HomeServices Preferred, REALTOR

    Source: GSREIN,MLS#: 2507014MLS Logo

    Facts & features

    Interior

    Bedrooms & bathrooms
    • Bedrooms: 3
    • Bathrooms: 2
    • Full bathrooms: 2
    Primary bedroom
    • Description: Flooring: Wood
    • Level: Lower
    • Dimensions: 18x16.2
    Bedroom
    • Description: Flooring: Wood
    • Level: Lower
    • Dimensions: 14x12.9
    Bedroom
    • Description: Flooring: Wood
    • Level: Lower
    • Dimensions: 16x12.9
    Dining room
    • Description: Flooring: Wood
    • Level: Lower
    • Dimensions: 15.4x12.2
    Foyer
    • Description: Flooring: Wood
    • Level: Lower
    • Dimensions: 16x8
    Kitchen
    • Description: Flooring: Tile
    • Level: Lower
    • Dimensions: 25x15.4
    Living room
    • Description: Flooring: Wood
    • Level: Lower
    • Dimensions: 22.1x15.9
    Heating
    • Central
    Cooling
    • Central Air, 1 Unit
    Appliances
    • Included: Cooktop, Double Oven, Dryer, Dishwasher, Refrigerator, Washer
    Features
    • Attic, Ceiling Fan(s), Carbon Monoxide Detector, Granite Counters, Pull Down Attic Stairs
    • Attic: Pull Down Stairs
    • Has fireplace: Yes
    • Fireplace features: Gas
    Interior area
    • Total structure area: 3,123
    • Total interior livable area: 2,016 sqft

    Property

    Parking
    • Parking features: Covered, Carport, One Space
    • Has carport: Yes
    Features
    • Levels: One
    • Stories: 1
    • Patio & porch: Other, Pavers, Porch
    • Exterior features: Courtyard, Fence, Porch
    • Pool features: None
    Lot
    • Size: 5,144 sqft
    • Dimensions: 45 x 114
    • Features: Corner Lot, City Lot, Oversized Lot, Rectangular Lot
    Details
    • Additional structures: Shed(s), Workshop
    • Parcel number: 105304109
    • Special conditions: None

    Construction

    Type & style
    • Home type: SingleFamily
    • Property subtype: Single Family Residence
    Materials
    • Frame, Wood Siding
    • Foundation: Raised
    • Roof: Asphalt,Shingle
    Condition
    • Excellent
    • Year built: 1910

    Utilities & green energy

    • Sewer: Public Sewer
    • Water: Public

    Community & neighborhood

    Location
    • Region: New Orleans
    • Subdivision: Not A Subdivision

    Price history

    DateEventPrice
    8/8/2025Sold--
    Source: GSREIN #2507014 Report a problem
    7/24/2025Contingent$529,000$262/sqft
    Source: GSREIN #2507014 Report a problem
    7/19/2025Price change$529,000-7.8%$262/sqft
    Source: GSREIN #2507014 Report a problem
    6/14/2025Listed for sale$574,000-4.2%$285/sqft
    Source: GSREIN #2507014 Report a problem
    6/14/2025Listing removed$599,000$297/sqft
    Source: GSREIN #2478984 Report a problem
    4/8/2025Price change$599,000-3.4%$297/sqft
    Source: GSREIN #2478984 Report a problem
    2/14/2025Price change$620,000-4.5%$308/sqft
    Source: GSREIN #2478984 Report a problem
    1/16/2025Price change$649,000-7.2%$322/sqft
    Source: GSREIN #2478984 Report a problem
    12/13/2024Listed for sale$699,000$347/sqft
    Source: GSREIN #2478984 Report a problem

    Public tax history

    YearProperty taxesTax assessment
    2026$6,613 +292.8%$50,100 +155.6%
    2025$1,683 -1.4%$19,600
    2024$1,708 -5.1%$19,600
    2023$1,800 -35.1%$19,600 +4.3%
    2022$2,774 -6%$18,800 -4.1%
    2021$2,950 -0.3%$19,600
    2020$2,960 0%$19,600
    2019$2,961 $19,600
    2018-- $19,600
    2017-- $19,600
    2016$2,072 +2.8%$19,600
    2015$2,015 $19,600
    2014$2,015 +1.9%$19,600
    2013$1,977 $19,600
    2012-- $19,600
    2011-- $19,600
    2010-- $19,600
    2009-- $19,600
    2007-- $19,600 +148.8%
    2006-- $7,878
    2004-- $7,878 +14.7%
    2002-- $6,870
    2001-- $6,870
    2000-- $6,870

    Find assessor info on the county website

    Neighborhood: Mid-City

    Nearby schools

    GreatSchools rating
    Get a cash offer in 3 minutes
    Find out how much your home could sell for in as little as 3 minutes with a no-obligation cash offer.
    Estimated market value
    $556,500
    Get a cash offer in 3 minutes
    Find out how much your home could sell for in as little as 3 minutes with a no-obligation cash offer.
    Estimated market value
    $556,500