Skip main navigation
Sold for $1,050,000
  • $1,050,000

    202 S State St APT 3D, Newtown, PA 18940

    2beds
    1,958sqft
    Condominium
    Built in 2017
    -- sqft lot
    $1,111,900 Zestimate®
    $536/sqft
    $4,136 Estimated rent

    Home value

    $1,111,900

    $1.03M - $1.20M

    $4,136/mo

    Zestimate® history
    Loading
    Loading...

    Owner options

    List your home for rent

    $4,136/mo

    Rent Zestimate®

    Find your next renter with Zillow Rental Manager. Plus, with online applications, you can quickly screen prospective tenants – for free.

    Learn more

    $4,136/mo

    Rent Zestimate®

    Refinance and save

    $6,552/mo

    Est. payment

    Refinancing to a lower rate could help reduce your monthly payments and save thousands over the life of the loan.

    See today's rates

    $6,552/mo

    Est. payment

    Explore your selling options

    Work with a Zillow partner agent

    Leverage their expertise and Zillow's premium Showcase listings to get your home seen by more buyers.

    Get started

    List with your own agent

    Get your home in front of millions of buyers by listing it on Zillow.

    Learn how to do it

    Sell it yourself

    Take full control of how buyers see your home on Zillow by listing For Sale by Owner (FSBO).

    List your home

    What's special

    Secluded terraceSoaking tubPrivate terraceComputer closetSpacious closetsSeparate showerLuxurious bath
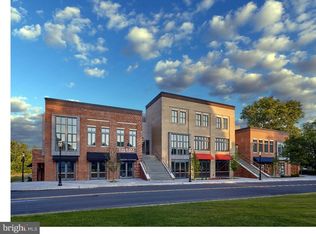
    Welcome to The Residences at Steeple View - a fabulous opportunity to work with a clean palatte to creat a one of a kind custom residence. Step off the elevator in this lovely condo building to a professionally decorated landing and then to unit 3D. Upon entering, you are impressed with the generous 8 by 15 foot foyer with coffered ceiling. This light filled entry leads to an 18 by 31 foot great room with 12 foot ceilings, wet bar, 20 feet of glass doors which lead to a 30 foot terrace. This secluded terrace provides space for outdoor dining, relaxing, all while enjoying a tree top view of Historic Newtown! A gallery style hallway passes a second bedroom/study with an en-suite bath. Further down the hall is the primary bedroom with his and her vanities as well as soaking tub and separate shower complete the luxurious bath Two spacious closets in the primary suite along with another private terrace make for a great retreat! A second bedroom/study has its own private bathroom. Multiple closets and a separate laundry/utility room and computer closet provide a place for everything. Constructed of steel, glass and brick, with radiant floor heat, commercial windows, extensive sound proofing, and fully sprinklered, this condominium is of the type found in center city high rises and is new to this marketplace. Interior pictures are of MODEL HOME. Units can be customized, including adding gas fireplaces. The Residences of 202 South State Street are in the heart of Newtown Borough's Nationally Registered Historic District. The Residences are a part of the larger Steeple View real estate development, a nine acre parcel dedicated to the creation of a complex compatible with the Borough's historic character. Steps away from Athleta, Starbucks, Blue Mercury, J McLaughlin, Newtown Library, the fabulous Newtown Theatre, and Newtown Historic Association, numerous fine restaurants and services. The Residences provide the walkability and vibrancy of city living in a historic suburban setting. Located 3 miles from 95 (now branded as 295), the Borough is 40 minutes from Philadelphia, 90 minutes from Manhattan, and 20 minutes from Princeton. Designed by internationally regarded architect, Robert Hillier, this project is a winner of the "Design Excellence, Large Project Award" from Bucks chapter of AIA.

    Zillow last checked:

    Listing updated:

    Listed by:

    Mary Dinneen 215-882-3117,

    BHHS Fox & Roach -Yardley/Newtown

    Bought with:

    NON MEMBER, 0225194075

    Non Subscribing Office

    Source: Bright MLS,MLS#: PABU2013966MLS Logo

    Facts & features

    Interior

    Bedrooms & bathrooms
    • Bedrooms: 2
    • Bathrooms: 3
    • Full bathrooms: 2
    • 1/2 bathrooms: 1
    • Main level bathrooms: 3
    • Main level bedrooms: 2
    Heating
    • Radiant, Natural Gas
    Cooling
    • Central Air, Natural Gas
    Appliances
    • Included: Cooktop, Double Oven, Self Cleaning Oven, Dishwasher, Refrigerator, Disposal, Trash Compactor, Gas Water Heater
    • Laundry: Main Level, In Unit
    Features
    • Primary Bath(s), Breakfast Area, 9'+ Ceilings
    • Windows: Skylight(s)
    • Has basement: No
    • Has fireplace: No
    Interior area
    • Total structure area: 1,958
    • Total interior livable area: 1,958 sqft
    • Finished area above ground: 1,958

    Property

    Parking
    • Parking features: Parking Lot, Other
    Accessibility
    • Accessibility features: None
    Features
    • Levels: One
    • Stories: 1
    • Patio & porch: Patio
    • Exterior features: Sidewalks, Street Lights
    • Pool features: None
    Details
    • Additional structures: Above Grade
    • Parcel number: 2800101003D
    • Zoning: VC
    • Special conditions: Standard

    Construction

    Type & style
    • Home type: Condo
    • Architectural style: Contemporary,Traditional
    • Property subtype: Condominium
    • Attached to another structure: Yes
    Materials
    • Aluminum Siding, Brick
    Condition
    • Excellent
    • New construction: Yes
    • Year built: 2017
    Details
    • Builder name: C Raymond Davis

    Utilities & green energy

    • Electric: Underground
    • Sewer: Public Sewer
    • Water: Public

    Community & neighborhood

    Security
    • Security features: Fire Sprinkler System
    Location
    • Region: Newtown
    • Subdivision: None Available
    • Municipality: NEWTOWN BORO

    HOA & financial

    Other fees
    • Condo and coop fee: $473 monthly

    Other

    Other facts
    • Listing agreement: Exclusive Right To Sell
    • Ownership: Condominium

    Price history

    DateEventPrice
    3/12/2025Sold$1,050,000-16%$536/sqft
    Source: Bright MLS #PABU2013966 Report a problem
    1/24/2025Pending sale$1,250,000$638/sqft
    Source: Bright MLS #PABU2013966 Report a problem
    12/13/2021Listed for sale$1,250,000$638/sqft
    Source: Bright MLS #PABU2013966 Report a problem
    7/26/2021Listing removed--
    Source: Berkshire Hathaway HomeServices Fox & Roach, REALTORS Report a problem
    5/21/2021Listed for sale$1,250,000$638/sqft
    Source: Bright MLS #PABU525982 Report a problem
    1/11/2021Listing removed--
    Source: Berkshire Hathaway HomeServices Fox & Roach, REALTORS Report a problem
    11/19/2018Listed for sale$1,250,000$638/sqft
    Source: BHHS Fox & Roach-Newtown #PABU113990 Report a problem

    Public tax history

    Tax history is unavailable.

    Neighborhood: 18940

    Nearby schools

    GreatSchools rating
    Schools provided by the listing agent
    • Elementary: Goodnoe
    • Middle: Newtown
    • High: Council Rock High School North
    • District: Council Rock

    Source: Bright MLS. This data may not be complete. We recommend contacting the local school district to confirm school assignments for this home.

    Get a cash offer in 3 minutes
    Find out how much your home could sell for in as little as 3 minutes with a no-obligation cash offer.
    Estimated market value
    $1,111,900
    Get a cash offer in 3 minutes
    Find out how much your home could sell for in as little as 3 minutes with a no-obligation cash offer.
    Estimated market value
    $1,111,900