Skip main navigation
Sold for $1,150,000
Street View
  • $1,150,000

    202 S Washington St, Winchester, VA 22601

    7beds
    8,616sqft
    Single Family Residence
    Built in 1890
    0.33 Acres Lot
    $1,183,200 Zestimate®
    $133/sqft
    $3,998 Estimated rent

    Home value

    $1,183,200

    Estimated sales range

    Not available

    $3,998/mo

    Zestimate® history
    Loading
    Loading...

    Owner options

    List your home for rent

    $3,998/mo

    Rent Zestimate®

    Find your next renter with Zillow Rental Manager. Plus, with online applications, you can quickly screen prospective tenants – for free.

    Learn more

    $3,998/mo

    Rent Zestimate®

    Refinance and save

    $5,600/mo

    Est. payment

    Refinancing to a lower rate could help reduce your monthly payments and save thousands over the life of the loan.

    See today's rates

    $5,600/mo

    Est. payment

    Explore your selling options

    Work with a Zillow partner agent

    Leverage their expertise and Zillow's premium Showcase listings to get your home seen by more buyers.

    Get started

    List with your own agent

    Get your home in front of millions of buyers by listing it on Zillow.

    Learn how to do it

    Sell it yourself

    Take full control of how buyers see your home on Zillow by listing For Sale by Owner (FSBO).

    List your home

    What's special

    Private balconyVintage speak easy lookWet barBeautifully landscaped groundsBeautiful woodworkKitchen renovationRenovated attached bathroom
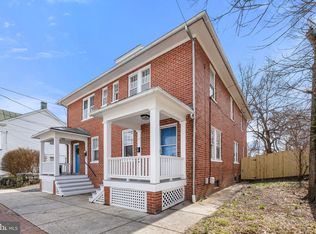
    Back on the market due to NO fault of the Seller! You have to see this $1M renovation by an architect out of NYC. Currently a single family home with a private “guest apartment”, but zoned multi-family with the potential for up to 4 units and potentially $4000.00+ in monthly rental income! Fantastic opportunity! The private guest suite currently has 2 bedrooms. The 3rd floor also has an additional 2 bedrooms, full bathroom and could laundry room that could be a potential rental space or used with the primary portion of the home. Fantastic opportunity! This home is one block from the beautiful, outdoor Old Town mall, and located on the coveted Apple Blossom parade route! Be in the center of the most exciting Bloom parties, with front and center seats to view the parade and host all of your friends and family. Nestled in the center of Winchester’s Historic District, this stately home offers the perfect balance of circa 1890 J.B Russel stunning architecture and new modern finishes. Surrounded by beautiful woodwork, brick-exposed walls, arched walls and doorways and soaring 12-foot ceilings, this home exudes elegance. The renovations done in the last 2 years have stayed true to the home's original architecture, while modernizing it and adding luxurious features throughout. The kitchen renovation was just completed, and consisted of enlarging the original space to include beautiful two-tone cabinetry, marble countertops, high-end appliances and an expansive center island with additional seating. The property also has a 2 car detached garage with private alley access. By right, the owner can also utilize the Cork St driveway cutout. Please discuss possibilities with the listing agent. Large families or out of town guests will sleep comfortably in one of the 7 bedrooms. One of the bedrooms is conveniently located on the main level, featuring a fireplace, wet bar and renovated attached bathroom. The remaining bedrooms are on the top two floors, with more charming fireplaces and additional features such as adjoining sitting rooms and a sunroom. The opulent primary bedroom is a light and bright room, featuring a fireplace and walk-in closet with $45K in custom built-in cabinetry. Total relaxation awaits you in the luxurious primary bathroom, with dual sinks, heated floors, a large walk-in shower and copper tub. This serene room also gives access to a private balcony, overlooking the beautifully landscaped grounds. This home is an entertainer's dream, with plenty of formal spaces throughout for gathering friends and family. Additionally, the 2200+ square foot finished basement offers a storybook space that could have multiple uses. The brick floors and walls, beamed ceilings and overall dark ambiance give this space a vintage Speak Easy look. Host fantastic parties while guests play pool and enjoy the wine cellar! A recipient of the 2023 Winchester Lucille Lozier Award, all of the renovations were completed in accordance with the Winchester Historic Architecture Board. This home is also zoned as multi-family.

    Zillow last checked:

    Listing updated:

    Listed by:

    Lori Fountain Bales 540-974-1542,

    Keller Williams Realty,

    Listing Team: The Bales Team

    Bought with:

    Dan Whitacre, WVA230040227

    Colony Realty

    Source: Bright MLS,MLS#: VAWI2005838MLS Logo

    Facts & features

    Interior

    Bedrooms & bathrooms
    • Bedrooms: 7
    • Bathrooms: 7
    • Full bathrooms: 5
    • 1/2 bathrooms: 2
    • Main level bathrooms: 2
    • Main level bedrooms: 1
    Primary bedroom
    • Features: Walk-In Closet(s), Fireplace - Other, Ceiling Fan(s), Attached Bathroom
    • Level: Upper
    Other
    • Features: Fireplace - Other, Attached Bathroom, Wet Bar
    • Level: Main
    Bedroom 2
    • Features: Fireplace - Other, Flooring - HardWood
    • Level: Upper
    Bedroom 3
    • Features: Fireplace - Other, Flooring - HardWood
    • Level: Upper
    Bedroom 4
    • Features: Fireplace - Other, Flooring - HardWood, Ceiling Fan(s)
    • Level: Upper
    Bedroom 5
    • Level: Upper
    Bedroom 6
    • Level: Upper
    Primary bathroom
    • Features: Soaking Tub, Double Sink, Balcony Access
    • Level: Upper
    Breakfast room
    • Features: Fireplace - Other, Flooring - HardWood
    • Level: Main
    • Area: 180 Square Feet
    • Dimensions: 12 x 15
    Dining room
    • Features: Flooring - HardWood, Formal Dining Room
    • Level: Main
    • Area: 306 Square Feet
    • Dimensions: 18 x 17
    Family room
    • Level: Upper
    Other
    • Level: Upper
    Other
    • Level: Upper
    Other
    • Level: Upper
    Other
    • Level: Main
    Half bath
    • Level: Main
    Half bath
    • Level: Lower
    Kitchen
    • Features: Flooring - HardWood
    • Level: Main
    • Area: 147 Square Feet
    • Dimensions: 21 x 7
    Living room
    • Features: Fireplace - Other, Flooring - HardWood
    • Level: Main
    • Area: 322 Square Feet
    • Dimensions: 23 x 14
    Other
    • Level: Lower
    Recreation room
    • Level: Lower
    Other
    • Features: Flooring - HardWood, Ceiling Fan(s)
    • Level: Main
    • Area: 140 Square Feet
    • Dimensions: 14 x 10
    Other
    • Level: Upper
    • Area: 152 Square Feet
    • Dimensions: 8 x 19
    Heating
    • Heat Pump, Forced Air, Natural Gas, Electric
    Cooling
    • Central Air, Electric
    Appliances
    • Included: Microwave, Dishwasher, Disposal, Dryer, Refrigerator, Stainless Steel Appliance(s), Washer, Electric Water Heater
    Features
    • Built-in Features, Primary Bath(s), Pantry, Wainscotting, Dining Area, Formal/Separate Dining Room, Ceiling Fan(s), Soaking Tub, Walk-In Closet(s), Breakfast Area, Entry Level Bedroom, Bar
    • Flooring: Hardwood, Ceramic Tile, Wood
    • Windows: Bay/Bow, Stain/Lead Glass
    • Basement: Full,Connecting Stairway,Interior Entry
    • Number of fireplaces: 7
    Interior area
    • Total structure area: 10,902
    • Total interior livable area: 8,616 sqft
    • Finished area above ground: 6,330
    • Finished area below ground: 2,286

    Property

    Parking
    • Total spaces: 2
    • Parking features: Garage Faces Rear, Detached, Off Street, Driveway
    • Garage spaces: 2
    • Has uncovered spaces: Yes
    Accessibility
    • Accessibility features: None
    Features
    • Levels: Three and One Half
    • Stories: 3
    • Patio & porch: Porch
    • Exterior features: Extensive Hardscape
    • Pool features: None
    • Fencing: Wrought Iron
    Lot
    • Size: 0.33 Acres
    • Features: Corner Lot, Landscaped, Downtown
    Details
    • Additional structures: Above Grade, Below Grade
    • Parcel number: 19201Q 12
    • Zoning: MR
    • Special conditions: Standard

    Construction

    Type & style
    • Home type: SingleFamily
    • Architectural style: Other
    • Property subtype: Single Family Residence
    Materials
    • Brick
    • Foundation: Block
    • Roof: Slate,Hip
    Condition
    • Excellent
    • New construction: No
    • Year built: 1890

    Utilities & green energy

    • Sewer: Public Sewer
    • Water: Public

    Community & neighborhood

    Location
    • Region: Winchester
    • Subdivision: Winchester Historic District

    Other

    Other facts
    • Listing agreement: Exclusive Right To Sell
    • Ownership: Fee Simple

    Price history

    DateEventPrice
    7/25/2025Sold$1,150,000-8%$133/sqft
    Source: Bright MLS #VAWI2005838 Report a problem
    6/23/2025Contingent$1,250,000$145/sqft
    Source: Bright MLS #VAWI2005838 Report a problem
    5/5/2025Price change$1,250,000-10.1%$145/sqft
    Source: Bright MLS #VAWI2005838 Report a problem
    4/15/2025Listed for sale$1,390,000-6.7%$161/sqft
    Source: Bright MLS #VAWI2005852 Report a problem
    3/24/2025Contingent$1,490,000$173/sqft
    Source: Bright MLS #VAWI2005838 Report a problem
    1/2/2025Price change$1,490,000-2.3%$173/sqft
    Source: Bright MLS #VAWI2005838 Report a problem
    11/29/2024Price change$1,525,000-4.7%$177/sqft
    Source: Bright MLS #VAWI2005838 Report a problem
    7/18/2024Listed for sale$1,600,000-2.4%$186/sqft
    Source: Bright MLS #VAWI2005838 Report a problem
    7/14/2023Listing removed$1,640,000$190/sqft
    Source: Bright MLS #VAWI2003384 Report a problem
    6/6/2023Price change$1,640,000-4.7%$190/sqft
    Source: Bright MLS #VAWI2003384 Report a problem
    4/13/2023Listed for sale$1,720,000+168.8%$200/sqft
    Source: Bright MLS #VAWI2003384 Report a problem
    8/19/2020Sold$640,000$74/sqft
    Source: Agent Provided Report a problem

    Public tax history

    YearProperty taxesTax assessment
    2025$6,195 +7.1%$779,200 +11.8%
    2024$5,783 $696,800
    2023$5,783 -10.7%$696,800 +0.1%
    2022$6,474 $696,100
    2021$6,474 -29.5%$696,100 -31%
    2020$9,183 $1,009,100
    2019$9,183 +3.9%$1,009,100 +3.9%
    2018$8,839 +4%$971,300
    2017$8,495 $971,300 +4%
    2016$8,495 $933,500
    2015$8,495 -4.2%$933,500
    2014$8,868 $933,500
    2013-- $933,500 +19.3%
    2012-- $782,200
    2011-- $782,200 -16.2%
    2010-- $933,500
    2009-- $933,500 -22.8%
    2008-- $1,209,800
    2007-- $1,209,800 +28.6%
    2006-- $940,900
    2005-- $940,900 +33.6%
    2004-- $704,300
    2003-- $704,300 +64.9%
    2002-- $427,100
    2001-- $427,100

    Find assessor info on the county website

    Neighborhood: 22601

    Nearby schools

    GreatSchools rating
    Schools provided by the listing agent
    • High: John Handley
    • District: Winchester City Public Schools

    Source: Bright MLS. This data may not be complete. We recommend contacting the local school district to confirm school assignments for this home.

    Get a cash offer in 3 minutes
    Find out how much your home could sell for in as little as 3 minutes with a no-obligation cash offer.
    Estimated market value
    $1,183,200
    Get a cash offer in 3 minutes
    Find out how much your home could sell for in as little as 3 minutes with a no-obligation cash offer.
    Estimated market value
    $1,183,200