Skip main navigation
Sold
  • $457,600

    202 SE 40th St, Troutdale, OR 97060

    3beds
    1,317sqft
    Residential, Single Family Residence
    Built in 1974
    7,405 Square Feet Lot
    $457,600 Zestimate®
    $347/sqft
    $2,733 Estimated rent

    Home value

    $457,600

    $435,000 - $480,000

    $2,733/mo

    Zestimate® history
    Loading
    Loading...

    Owner options

    List your home for rent

    $2,733/mo

    Rent Zestimate®

    Find your next renter with Zillow Rental Manager. Plus, with online applications, you can quickly screen prospective tenants – for free.

    Learn more

    $2,733/mo

    Rent Zestimate®

    Refinance and save

    $3,239/mo

    Est. payment

    Refinancing to a lower rate could help reduce your monthly payments and save thousands over the life of the loan.

    See today's rates

    $3,239/mo

    Est. payment

    Explore your selling options

    Work with a Zillow partner agent

    Leverage their expertise and Zillow's premium Showcase listings to get your home seen by more buyers.

    Get started

    List with your own agent

    Get your home in front of millions of buyers by listing it on Zillow.

    Learn how to do it

    Sell it yourself

    Take full control of how buyers see your home on Zillow by listing For Sale by Owner (FSBO).

    List your home

    What's special

    Fully fenced yardBlueberry bushesGleaming stainless steel appliancesLarge windows

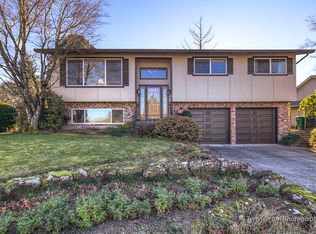
    Welcome to your dream home on a quiet street in the charming Sweetbriar neighborhood! This lovely single-level home has a thoughtful and versatile layout that is sure to capture your heart. Step inside and be greeted by stunning engineered hardwood floors that exude elegance. The spacious living area boasts a cozy wood-burning fireplace, perfect for those chilly evenings. An additional family room creates space for everyone and the opportunity for extreme flexibility. All the bedrooms you need PLUS an extra room for an office. The kitchen is a culinary haven with gleaming stainless steel appliances that are both stylish and functional. Prepare delicious meals while admiring the backyard views through the large windows. Speaking of the backyard, it's a true oasis! This fully fenced yard provides privacy and security for your loved ones and furry friends. Immerse yourself in nature's beauty and enjoy the serene atmosphere surrounded by raspberry and blueberry bushes, as well as a flourishing pear tree. This delightful outdoor space is perfect for entertaining, gardening, or simply unwinding in pure calm. Find your tranquility in this peaceful sanctuary while enjoying this home's convenient location and easy access to local amenities, schools, parks, and shopping centers. As an added bonus, this home comes with owned 3.3kw solar panels, offering both environmental and cost-saving benefits so you can embrace sustainable living. Say goodbye to high energy bills and hello to the home you've been looking for!

    This property is not currently displayed as for sale or rent on Zillow. This may be different from what's on other websites or public sources.

    Zillow last checked:

    Listing updated:

    Listed by:

    Diana Neilson 503-250-1585,

    MORE Realty,

    Theresa DeVeny 503-314-3959,

    MORE Realty

    Bought with:

    Leanne Gillies, 200202248

    Walczyk Associates Realty

    Source: RMLS (OR),MLS#: 23660053MLS Logo

    Facts & features

    Interior

    Bedrooms & bathrooms
    • Bedrooms: 3
    • Bathrooms: 2
    • Full bathrooms: 1
    • Partial bathrooms: 1
    • Main level bathrooms: 2
    Rooms
    • Room types: Laundry, Bedroom 2, Bedroom 3, Dining Room, Family Room, Kitchen, Living Room, Primary Bedroom
    Primary bedroom
    • Features: Ceiling Fan, Closet Organizer, Laminate Flooring, Walkin Closet
    • Level: Main
    Bedroom 2
    • Features: Laminate Flooring
    • Level: Main
    Bedroom 3
    • Features: Laminate Flooring
    • Level: Main
    Dining room
    • Features: Laminate Flooring
    • Level: Main
    Family room
    • Features: Engineered Hardwood
    • Level: Main
    Kitchen
    • Features: Ceiling Fan, Pantry, Free Standing Range, Granite, Plumbed For Ice Maker
    • Level: Main
    Living room
    • Features: Bay Window, Fireplace Insert, Engineered Hardwood
    • Level: Main
    Heating
    • Forced Air
    Cooling
    • Air Conditioning Ready
    Appliances
    • Included: Convection Oven, Dishwasher, Disposal, Double Oven, ENERGY STAR Qualified Appliances, Free-Standing Gas Range, Microwave, Plumbed For Ice Maker, Stainless Steel Appliance(s), Free-Standing Range, Gas Water Heater, Tank Water Heater
    Features
    • Ceiling Fan(s), Granite, Pantry, Closet Organizer, Walk-In Closet(s)
    • Flooring: Engineered Hardwood, Tile, Laminate
    • Windows: Double Pane Windows, Vinyl Frames, Bay Window(s)
    • Basement: Crawl Space
    • Number of fireplaces: 1
    • Fireplace features: Wood Burning, Insert
    Interior area
    • Total structure area: 1,317
    • Total interior livable area: 1,317 sqft

    Property

    Parking
    • Total spaces: 2
    • Parking features: Driveway, RV Access/Parking, Attached
    • Attached garage spaces: 2
    • Has uncovered spaces: Yes
    Accessibility
    • Accessibility features: Garage On Main, Ground Level, Main Floor Bedroom Bath, Minimal Steps, One Level, Parking, Utility Room On Main, Accessibility
    Features
    • Levels: One
    • Stories: 1
    • Patio & porch: Covered Patio
    • Exterior features: Garden, Raised Beds, Yard
    • Fencing: Fenced
    Lot
    • Size: 7,405 Square Feet
    • Dimensions: 72'W x 100'D
    • Features: Level, Private, SqFt 7000 to 9999
    Details
    • Additional structures: RVParking, ToolShed
    • Parcel number: R229806
    • Zoning: LDR-1

    Construction

    Type & style
    • Home type: SingleFamily
    • Architectural style: Ranch
    • Property subtype: Residential, Single Family Residence
    Materials
    • T111 Siding
    • Foundation: Slab
    • Roof: Composition
    Condition
    • Updated/Remodeled
    • New construction: No
    • Year built: 1974

    Utilities & green energy

    • Gas: Gas
    • Sewer: Public Sewer
    • Water: Public
    • Utilities for property: Cable Connected

    Community & HOA

    Community
    • Security: Security Lights
    • Subdivision: Sweetbriar
    HOA
    • Has HOA: Yes
    • Amenities included: Commons, Management
    • HOA fee: $253 annually
    Location
    • Region: Troutdale

    Financial & listing details

    • Price per square foot: $347/sqft
    • Tax assessed value: $480,160
    • Annual tax amount: $3,931
    • Date on market: 6/21/2023
    • Cumulative days on market: 14 days
    • Listing terms: Cash,Conventional,FHA,VA Loan
    • Road surface type: Concrete, Paved

    Price history

    DateEventPrice
    8/9/2023Sold$429,000+0.9%$326/sqft
    Source: RMLS (OR) #23660053 Report a problem
    7/6/2023Pending sale$425,000$323/sqft
    Source: RMLS (OR) #23660053 Report a problem
    6/21/2023Listed for sale$425,000+72.4%$323/sqft
    Source: RMLS (OR) #23660053 Report a problem
    6/22/2015Sold$246,500+2.7%$187/sqft
    Source: RMLS (OR) #15250325 Report a problem
    5/30/2015Pending sale$239,950$182/sqft
    Source: Change Realty, LLC #15250325 Report a problem
    5/4/2015Listed for sale$239,950+21.5%$182/sqft
    Source: Homes By Clarity #15250325 Report a problem
    10/14/2005Sold$197,500$150/sqft
    Source: Public Record Report a problem

    Public tax history

    YearProperty taxesTax assessment
    2025$4,377 +5.8%$236,630 +3%
    2024$4,136 +2.7%$229,740 +3%
    2023$4,028 +2.4%$223,050 +3%
    2022$3,932 +2.4%$216,560 +3%
    2021$3,840 +6.9%$210,260 +3%
    2020$3,590 +4.2%$204,140 +3%
    2019$3,447 $198,200 +3%
    2018$3,447 +0.7%$192,430 +3%
    2017$3,424 +3.7%$186,830 +3%
    2016$3,302 $181,390 +3%
    2015$3,302 +2.6%$176,110 +9.9%
    2014$3,220 +10.4%$160,240 +3%
    2013$2,916 +7%$155,580 +3%
    2012$2,725 +3.3%$151,050 +3%
    2011$2,637 +6.6%$146,660 +3%
    2010$2,473 +5%$142,390 +3%
    2009$2,355 +2%$138,250 +3%
    2008$2,309 +2.5%$134,230 +3%
    2007$2,253 +3.9%$130,330 +3%
    2006$2,168 +1.8%$126,540 +3%
    2005$2,129 +3.8%$122,860 +3%
    2004$2,052 +3.7%$119,290 +3%
    2003$1,979 +3.1%$115,820 +3%
    2002$1,919 +9.2%$112,450 +6.1%
    2000$1,758 $106,000
    Find assessor info on the county website

    Neighborhood: 97060

    Nearby schools

    GreatSchools rating
    Schools provided by the listing agent
    • Elementary: Sweetbriar
    • Middle: Walt Morey
    • High: Reynolds

    Source: RMLS (OR). This data may not be complete. We recommend contacting the local school district to confirm school assignments for this home.

    Get a cash offer in 3 minutes
    Find out how much your home could sell for in as little as 3 minutes with a no-obligation cash offer.
    Estimated market value
    $457,600
    Get a cash offer in 3 minutes
    Find out how much your home could sell for in as little as 3 minutes with a no-obligation cash offer.
    Estimated market value
    $457,600