Experience elevated living in this stunning brand-new home, perfectly positioned to capture some of the best views in Madras. Enjoy breathtaking panoramic Cascade Mountain vistas from nearly every angle, creating an unforgettable backdrop for everyday life. Thoughtfully designed with quality and efficiency in mind, this home features premium Café appliances, ENERGY STAR® appliances, and is wired and ready for future solar installation. Built to earn Earth Advantage certification, it offers exceptional energy performance and sustainable living. Need extra storage? You'll appreciate the expansive attic space with over 400 square feet of additional storage.(Call me for more information) Combining modern luxury, incredible views, and smart design, this home is truly one you won't want to miss. With an open floor plan, vaulted ceilings, and beautiful patio, this home is perfect for hosting. Spacious bedrooms and a lot of closet space. Can't capture how beautiful the views are. Must see!
Active
$649,500
202 SE Larkspur Dr, Madras, OR 97741
3beds
2baths
1,955sqft
:
Get pre-qualified$4,512/mo
Single Family Residence
Built in 2026
6,534 Square Feet Lot
$-- Zestimate®
$332/sqft
$35/mo HOA
What's special
Beautiful patioVaulted ceilingsSpacious bedroomsOpen floor plan
- 52 days |
- 129 |
- 9 |
Zillow last checked:
Listing updated:
Listed by:
Central Oregon Real Estate Pro 541-546-6382
Source: Oregon Datashare,MLS#: 220221977
Facts & features
Interior
Bedrooms & bathrooms
- Bedrooms: 3
- Bathrooms: 2
Heating
- Fireplace(s), Electric, ENERGY STAR Qualified Equipment, Heat Pump
Cooling
- Central Air, ENERGY STAR Qualified Equipment, Heat Pump
Appliances
- Included: Dishwasher, Disposal, Microwave, Oven, Range, Water Heater
Features
- Built-in Features, Ceiling Fan(s), Double Vanity, Enclosed Toilet(s), Kitchen Island, Linen Closet, Open Floorplan, Pantry, Primary Downstairs, Shower/Tub Combo, Smart Thermostat, Soaking Tub, Solid Surface Counters, Tile Shower, Vaulted Ceiling(s), Walk-In Closet(s)
- Flooring: Carpet, Simulated Wood
- Windows: ENERGY STAR Qualified Windows
- Has fireplace: Yes
- Fireplace features: Living Room
- Common walls with other units/homes: No Common Walls
Interior area
- Total structure area: 1,955
- Total interior livable area: 1,955 sqft
Property
Parking
- Total spaces: 1
- Parking features: Attached, Driveway, Garage Door Opener, On Street
- Attached garage spaces: 1
- Has uncovered spaces: Yes
Features
- Levels: One
- Stories: 1
- Patio & porch: Covered, Patio
- Has view: Yes
- View description: Mountain(s), Neighborhood, Panoramic, Valley
Lot
- Size: 6,534 Square Feet
- Features: Corner Lot, Landscaped, Rock Outcropping
Details
- Parcel number: 16409
- Zoning description: R3
- Special conditions: Standard
Construction
Type & style
- Home type: SingleFamily
- Architectural style: Contemporary,Northwest
- Property subtype: Single Family Residence
Materials
- Frame
- Foundation: Concrete Perimeter
- Roof: Composition
Condition
- New construction: Yes
- Year built: 2026
Details
- Builder name: LIV Structures
Utilities & green energy
- Sewer: Public Sewer
- Water: Public
Community & HOA
Community
- Features: Sport Court, Trail(s)
- Security: Carbon Monoxide Detector(s), Smoke Detector(s)
- Subdivision: Yarrow
HOA
- Has HOA: Yes
- Amenities included: Park, Snow Removal, Sport Court, Trail(s), Other
- HOA fee: $414 annually
Location
- Region: Madras
Financial & listing details
- Price per square foot: $332/sqft
- Annual tax amount: $690
- Date on market: 6/4/2026
- Cumulative days on market: 52 days
- Listing terms: Cash,Conventional,FHA,FMHA,USDA Loan,VA Loan
- Road surface type: Paved
Estimated market value
Not available
Estimated sales range
Not available
Not available
Price history
| Date | Event | Price |
|---|---|---|
| 6/4/2026 | Listed for sale | $649,500+1019.8%$332/sqft |
Source:  Oregon Datashare #220221977 Report a problem Oregon Datashare #220221977 Report a problem | ||
| 6/24/2025 | Sold | $58,000-10.8%$30/sqft |
Source: Oregon Datashare #220198444 Report a problem | ||
| 5/7/2025 | Pending sale | $65,000$33/sqft |
Source: Oregon Datashare #220198444 Report a problem | ||
| 3/31/2025 | Listed for sale | $65,000$33/sqft |
Source: Oregon Datashare #220198444 Report a problem | ||
Public tax history
Tax history is unavailable.
Monthly payment
Est. payment
Payment breakdown
Explore the cost of this home by adjusting the details. Changes won't be saved.Climate risks
Neighborhood: 97741
Nearby schools
GreatSchools rating
- 2/10Madras Elementary SchoolGrades: K-5Distance: 0.8 mi
- 5/10Jefferson County Middle SchoolGrades: 6-8Distance: 0.1 mi
- 5/10Madras High SchoolGrades: 9-12Distance: 0.7 mi
Schools provided by the listing agent
- Elementary: Madras Elementary
- Middle: Jefferson County Middle
- High: Madras High
Source: Oregon Datashare. This data may not be complete. We recommend contacting the local school district to confirm school assignments for this home.
- $50,0006,534 Square FeetSE Larkspur Dr #9, Madras, OR 97741Sold

- $55,0006,098.4 Square Feet3600 SE Daisy Ct, Madras, OR 97741Lot/Land

- $55,0006,534 Square Feet2200 SE Clover Ln #6, Madras, OR 97741Sold
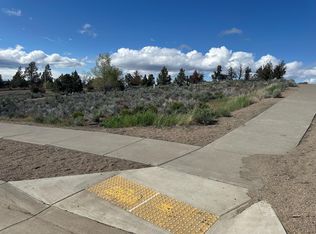
- $438,6003 bd2 ba1.4k sqft1040 SE Daisy Ct, Madras, OR 97741Off Market
- $448,7002 bd2 ba1.4k sqft197 SE Larkspur Dr, Madras, OR 97741Off Market
- $439,0003 bd3 ba1.5k sqft1050 SE Clover Ln, Madras, OR 97741Sold
- $50,0006,534 Square Feet2200 SE Clover Ln #16405, Madras, OR 97741Sold
- $74,0000.31 Acres3500 SE Larkspur Dr, Madras, OR 97741Lot/Land
A local agent can set up tours, give advice and negotiate with sellers.
Similar homes
- $735,0004 bd4 ba2.8k sqft301 SE Larkspur Dr, Madras, OR 97741For Sale

 MLS ID #220218605, Ali K. Stensgar-Alire, Signet Realty. Oregon Datashare
 - $649,0003 bd2 ba2.3k sqft2045 NE Camas Ln, Madras, OR 97741For Sale
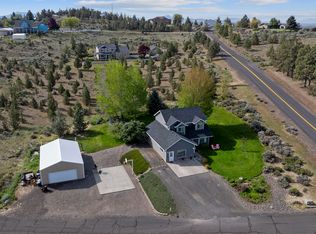 MLS ID #220220591, Wendi Ann Monroe-Kidwell, Cascade Hasson SIR. Oregon Datashare
 - $689,0003 bd3 ba2.8k sqft454 SE Manzanita Dr, Madras, OR 97741For Sale
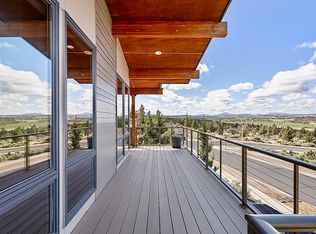 MLS ID #220203016, E Lamar Yoder, eXp Realty, LLC. Oregon Datashare
 - $665,0003 bd3 ba2.6k sqft505 SE Rancho Ln, Madras, OR 97741For Sale
 MLS ID #220220566, Amy M Brown, Windermere Realty Trust. Oregon Datashare
 - $639,0004 bd2 ba2k sqft2273 NE Valley View Ct, Madras, OR 97741For SaleMLS ID #220205840, Jennifer Lynn Townsend, Dreams Realty Group, LLC. Oregon Datashare
- $699,9004 bd4 ba2.4k sqft1042 NE Upper Dr, Madras, OR 97741For SaleMLS ID #220217394, Joseph A McDonald, Dreams Realty Group, LLC. Oregon Datashare
- $449,9003 bd2 ba1.5k sqft1202 SE Yarrow Ave, Madras, OR 97741For SaleMLS ID #220221059, Nicholas Chamberlin, Matin Real Estate. Oregon Datashare
- $499,9503 bd2 ba1.6k sqft553 NE Mitchell St, Madras, OR 97741New ConstructionMLS ID #220225733, Megan Curtis, Windermere Realty Trust. Oregon Datashare
- $475,0003 bd3 ba2k sqft791 SE Grizzly Rd, Madras, OR 97741For SaleMLS ID #220221454, Gary Everett, RE/MAX Key Properties. Oregon Datashare
- $699,9003 bd3 ba2.8k sqft2310 SE Bitterbrush Dr, Madras, OR 97741For SaleMLS ID #220219306, Ali K. Stensgar-Alire, Signet Realty. Oregon Datashare
- $699,0003 bd3 ba2k sqft106 SE Cody Ln, Madras, OR 97741For SaleMLS ID #220217245, Corey Ren Graves, Keller Williams Realty Central Oregon. Oregon Datashare
- $569,9003 bd2 ba2.3k sqft851 SE Rancho Ln, Madras, OR 97741For SaleMLS ID #220202643, Ali K. Stensgar-Alire, Signet Realty. Oregon Datashare
- $399,9004 bd2 ba1.5k sqft136 SE G St, Madras, OR 97741For SaleMLS ID #220225898, Sean Patrick Davis, High Desert Realty, LLC. Oregon Datashare
- $499,0004 bd3 ba2.3k sqft605 SE Kinkade Rd, Madras, OR 97741For SaleMLS ID #220220598, Wendi Ann Monroe-Kidwell, Cascade Hasson SIR. Oregon Datashare
- $699,0003 bd2 ba1.6k sqft3647 Us Highway 97, Madras, OR 97741For SaleMLS ID #220221167, Donald J. Hanna, Jr., Hanna Realty, Inc.. Oregon Datashare
- $499,9913 bd3 ba1.9k sqft420 SE Manzanita Dr, Madras, OR 97741New ConstructionMLS ID #220202455, John Michael Goodnight, Berkshire Hathaway HomeService. Oregon Datashare
- $597,5005 bd3 ba2.6k sqft905 SW Burns Ln, Madras, OR 97741For SaleMLS ID #220217580, Chris Sperry, Keller Williams Realty Central Oregon. Oregon Datashare
- $699,0003 bd2 ba1.6k sqft3647 SW Highway 97, Madras, OR 97741Active
 MLS ID #541781643, Jessica Cornwell, Hanna Realty Inc.. RMLS (OR)
 - $359,9003 bd2 ba1.2k sqft727 SE Cross Ln, Madras, OR 97741For SaleMLS ID #220221774, Joshua Stephen Grossman, Epique Realty. Oregon Datashare
- $439,9003 bd3 ba2.1k sqft161 NE 9th St, Madras, OR 97741For SaleMLS ID #220219862, Ali K. Stensgar-Alire, Signet Realty. Oregon Datashare
