Welcome home to this stunning farmhouse-inspired residence in the heart of Prairie Trail. Situated on a spacious corner lot and highlighted by an inviting wraparound porch, this 4-bedroom home offers the perfect blend of charm, functionality, and location. Enjoy a truly walkable lifestyle just steps from Heritage Elementary, The District, parks, trails, shopping, dining, & community events. W/ convenient interstate access, commuting to Des Moines, Ames, or WDM is quick and easy. Inside, you’ll find a bright & open floor plan designed for modern living. The main level features a dedicated home office, expansive living room, & a seamless flow into the kitchen & dining area—perfect for both everyday living & entertaining. The kitchen is a standout with a large center island, built-in oven, pantry, abundant cabinetry, & ample prep space. A practical mudroom/drop zone just off the 3-car garage helps keep everything organized. Upstairs, you’ll find four spacious bedrooms, convenient second-floor laundry, & a private primary suite complete w/ a walk-in closet & dual-sink vanity. The unfinished LL offers endless possibilities for future expansion, whether you envision an additional family room, bedroom, bathroom, or recreation space. Rarely do homes combine this level of character, space, and location. Don’t miss your opportunity to own a beautiful Prairie Trail home with a wraparound porch, 3-car garage, corner lot, & access to one of Ankeny’s most sought-after neighborhoods.
Sold for $440,000
Zillow last checked:
Listing updated:
Bought with:
Heather Knittel
RE/MAX Real Estate Center
Source: DMMLS,MLS#: 737396 Originating MLS: Des Moines Area Association of REALTORS
Originating MLS: Des Moines Area Association of REALTORSPrice history
| Date | Event | Price |
|---|---|---|
| 10/9/2026 | Sold | $440,000-7.4%$215/sqft |
Source:  DMMLS #737396 Report a problem DMMLS #737396 Report a problem | ||
| 9/14/2026 | Pending sale | $475,000$232/sqft |
Source: DMMLS #737396 Report a problem | ||
| 7/31/2026 | Price change | $475,000-2.1%$232/sqft |
Source: DMMLS #737396 Report a problem | ||
| 6/2/2026 | Price change | $485,000-2%$237/sqft |
Source: DMMLS #737396 Report a problem | ||
| 4/1/2026 | Listed for sale | $495,000$242/sqft |
Source: DMMLS #737396 Report a problem | ||
| 3/30/2026 | Listing removed | $495,000$242/sqft |
Source: DMMLS #733142 Report a problem | ||
| 2/23/2026 | Price change | $495,000-1%$242/sqft |
Source: DMMLS #733142 Report a problem | ||
| 1/20/2026 | Listed for sale | $499,900+17.6%$245/sqft |
Source: DMMLS #733142 Report a problem | ||
| 5/5/2021 | Sold | $425,000$208/sqft |
Source: DMMLS #618492 Report a problem | ||
| 3/22/2021 | Pending sale | $425,000$208/sqft |
Source: DMMLS #618492 Report a problem | ||
| 2/2/2021 | Price change | $425,000-10.5%$208/sqft |
Source: RE/MAX Concepts #618492 Report a problem | ||
| 11/20/2020 | Listed for sale | $475,000+7.1%$232/sqft |
Source: RE/MAX Concepts #618492 Report a problem | ||
| 11/6/2020 | Sold | $443,575$217/sqft |
Source: DMMLS #598165 Report a problem | ||
Nearby homes
- $--3 bd3 ba1.5k sqft2931 SW Prairie Trail Pkwy #2743, Ankeny, IA 50023Off Market
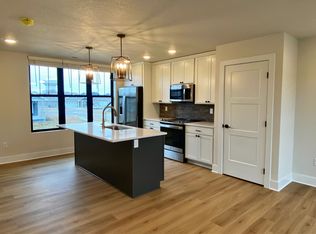
- $--3 bd3 ba1.5k sqft2931 SW Prairie Trail Pkwy #2727, Ankeny, IA 50023Off Market
- $--3 bd3 ba1.5k sqft2931 SW Prairie Trail Pkwy #2747, Ankeny, IA 50023Off Market
- $256,9002 bd2 ba1.2k sqft2813 SW Prairie Trail Pkwy, Ankeny, IA 50023Off Market
Sell for more on Zillow
Get a Zillow Showcase℠ listing at no additional cost and you could sell for .
$467,400
2% more
+$9,348
With Zillow Showcase(estimated)
$476,748
