Discover the craftsmanship and attention to detail that define Miller Homes--where quality construction, thoughtful design, and integrity behind the walls truly set this builder apart. Step inside to soaring ceilings, detailed millwork, and expertly crafted accent walls that create a sense of custom luxury. The open concept kitchen, living, and dining area centers around a floor-to-ceiling brick fireplace with built-ins, vaulted ceilings, and designer fixtures. At the heart of the home, the kitchen showcases an oversized white oak island topped with granite--purposefully designed without a sink to maximize prep space, entertaining, and storage. Enjoy the large picture window above the sink, pot filler, built-in refrigerator, and a walk-in pantry that feels like its own room, complete with counters, outlets, and deep drawers for effortless organization. Off the kitchen, a beautifully designed built-in bar with wine fridge serves as the perfect beverage center or coffee bar, with room for an extra mini fridge. Nearby, a private office with custom built-ins combines beauty and function for remote work or study. The spacious primary suite is a true retreat with intricate ceiling details and a spa-inspired bath featuring a soaking tub, granite counters with a makeup vanity, a custom tiled walk-in shower, and direct access to a thoughtfully designed closet. Downstairs is a secondary bathroom with a hall bathroom, while upstairs offers two secondary bedrooms sharing a hall bath and dual sinks. Natural light fills every room, highlighting warm earth tones and the home's inviting atmosphere. Outside, the large covered patio is an entertainer's dream with a grill, cooktop, sink, mini fridge, and a floor-to-ceiling brick ventless fireplace for year-round enjoyment. Experience the difference in quality and design that defines every Miller Home--where every detail, seen and unseen, is built to last.
Sold
Price Unknown
202 Sabal Grove Ln, Youngsville, LA 70592
4beds
2,973sqft
Single Family Residence
Built in 2025
0.26 Acres Lot
$851,600 Zestimate®
$--/sqft
$3,207 Estimated rent
Home value
$851,600
$792,000 - $911,000
$3,207/mo
Zestimate® history
Owner options
List your home for rent
$3,207/mo
Rent Zestimate®
Find your next renter with Zillow Rental Manager. Plus, with online applications, you can quickly screen prospective tenants – for free.
$3,207/mo
Rent Zestimate®
Refinance and save
$35/mo
Est. payment
Refinancing to a lower rate could help reduce your monthly payments and save thousands over the life of the loan.
$35/mo
Est. payment
Explore your selling options
Work with a Zillow partner agent
Leverage their expertise and Zillow's premium Showcase listings to get your home seen by more buyers.
Get startedList with your own agent
Get your home in front of millions of buyers by listing it on Zillow.
Learn how to do itSell it yourself
Take full control of how buyers see your home on Zillow by listing For Sale by Owner (FSBO).
List your homeWhat's special
Detailed millworkBuilt-in refrigeratorLarge covered patioOversized white oak islandCustom tiled walk-in showerSoaking tubSpa-inspired bath
Zillow last checked:
Listing updated:
Listed by:
Leslie Guillory,
Compass,
Kimberly M Lafleur,
Compass
Source: RAA,MLS#: 2500005435
Facts & features
Interior
Bedrooms & bathrooms
- Bedrooms: 4
- Bathrooms: 3
- Full bathrooms: 3
Heating
- Central, Electric
Cooling
- Central Air
Appliances
- Included: Dishwasher, Disposal, Microwave, Other
Features
- High Ceilings, Bookcases, Built-in Features, Cathedral Ceiling(s), Crown Molding, Double Vanity, Kitchen Island, Other, Separate Shower, Standalone Tub, Varied Ceiling Heights, Vaulted Ceiling(s), Walk-in Pantry, Walk-In Closet(s), Granite Counters
- Flooring: Tile, Wood
- Windows: Window Treatments, Double Pane Windows
- Number of fireplaces: 2
- Fireplace features: 2 Fireplaces, Outside, Ventless
Interior area
- Total interior livable area: 2,973 sqft
Property
Parking
- Total spaces: 2
- Parking features: Garage, Open
- Garage spaces: 2
- Has uncovered spaces: Yes
Features
- Stories: 2
- Patio & porch: Covered, Open, Porch
- Exterior features: Outdoor Grill, Outdoor Kitchen, Lighting
- Fencing: Full,Wood
Lot
- Size: 0.26 Acres
- Dimensions: 80 x 140
- Features: 0 to 0.5 Acres, Landscaped, Level
Details
- Additional structures: Outdoor Kitchen
- Parcel number: 6177853
- Zoning: RESIDENTIAL
- Special conditions: Arms Length
Construction
Type & style
- Home type: SingleFamily
- Architectural style: Contemporary,Modern,Other
- Property subtype: Single Family Residence
Materials
- Brick Veneer, HardiPlank Type, Frame
- Foundation: Slab
- Roof: Composition
Condition
- New Construction
- New construction: Yes
- Year built: 2025
Details
- Builder name: Miller Homes & Construction
Utilities & green energy
- Electric: Elec: SLEMCO
- Gas: Gas: Delta Utilities
- Sewer: Public Sewer
Community & HOA
Community
- Subdivision: Sabal South
HOA
- Has HOA: Yes
- Amenities included: Management
- Services included: Insurance
- HOA fee: $35 monthly
Location
- Region: Youngsville
Financial & listing details
- Date on market: 11/11/2025
- Electric utility on property: Yes
Price history
| Date | Event | Price |
|---|---|---|
| 12/30/2025 | Sold | -- |
Source:  RAA #2500005435 Report a problem RAA #2500005435 Report a problem | ||
| 12/16/2025 | Pending sale | $872,000$293/sqft |
Source: RAA #2500005435 Report a problem | ||
| 11/11/2025 | Listed for sale | $872,000$293/sqft |
Source: RAA #2500005435 Report a problem | ||
| 11/10/2025 | Listing removed | $872,000$293/sqft |
Source: RAA #25000610 Report a problem | ||
| 6/5/2025 | Price change | $872,000-6.5%$293/sqft |
Source: RAA #25000610 Report a problem | ||
| 1/17/2025 | Listed for sale | $932,800$314/sqft |
Source: RAA #25000610 Report a problem | ||
Public tax history
Tax history is unavailable.
Neighborhood: 70592
Nearby homes
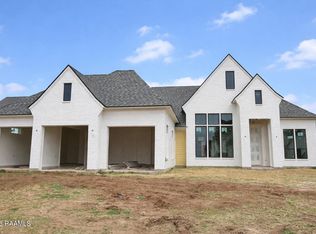
- $750,0004 bd3 ba2.6k sqft106 Sabal Grove Ln, Youngsville, LA 70592New Construction
- $--5 bd5 ba3.2k sqft200 Sabal Grove Ln, Youngsville, LA 70592Sold

- $--0.39 Acres205 Sabal Palms Row, Youngsville, LA 70592Sold

- $--4 bd3 ba2.2k sqft204 Sabal Grove Ln, Youngsville, LA 70592Sold

- $--4 bd4 ba3k sqft101 Sabal Leaf Ln, Youngsville, LA 70592Sold
- $--4 bd4 ba2.9k sqft102 Sabal Leaf Ln, Youngsville, LA 70592Sold
- $428,3004 bd3 ba2.2k sqft302 Sabal Palms Row, Youngsville, LA 70592Off Market
- $--4 bd4 ba2.5k sqft300 Sabal Palms Row, Youngsville, LA 70592Sold
Nearby schools
GreatSchools rating
- 9/10Martial Billeaud Elementary SchoolGrades: PK-5Distance: 2 mi
- 8/10Broussard Middle SchoolGrades: 6-8Distance: 1.4 mi
- 10/10Southside High SchoolGrades: 9-12Distance: 2.3 mi
Schools provided by the listing agent
- Elementary: Martial Billeaud
- Middle: Broussard
- High: Southside
Source: RAA. This data may not be complete. We recommend contacting the local school district to confirm school assignments for this home.
Sell for more on Zillow
Get a Zillow Showcase℠ listing at no additional cost and you could sell for .
$851,600
2% more
+$17,032
With Zillow Showcase(estimated)
$868,632
- Louisiana
- Lafayette Parish
- Youngsville
- 70592
- 202 Sabal Grove Ln
Nearby cities
Nearby zip codes
Other Youngsville Topics
