Skip main navigation
Sold for $348,900
  • $348,900

    202 Sacksonia Street, Raeford, NC 28376

    4beds
    2,510sqft
    Single Family Residence
    Built in 2024
    10,018.8 Square Feet Lot
    $350,600 Zestimate®
    $139/sqft
    $2,227 Estimated rent

    Home value

    $350,600

    $312,000 - $393,000

    $2,227/mo

    Zestimate® history
    Loading
    Loading...

    Owner options

    List your home for rent

    $2,227/mo

    Rent Zestimate®

    Find your next renter with Zillow Rental Manager. Plus, with online applications, you can quickly screen prospective tenants – for free.

    Learn more

    $2,227/mo

    Rent Zestimate®

    Refinance and save

    $2,312/mo

    Est. payment

    Refinancing to a lower rate could help reduce your monthly payments and save thousands over the life of the loan.

    See today's rates

    $2,312/mo

    Est. payment

    Explore your selling options

    Work with a Zillow partner agent

    Leverage their expertise and Zillow's premium Showcase listings to get your home seen by more buyers.

    Get started

    List with your own agent

    Get your home in front of millions of buyers by listing it on Zillow.

    Learn how to do it

    Sell it yourself

    Take full control of how buyers see your home on Zillow by listing For Sale by Owner (FSBO).

    List your home

    What's special

    Electric fireplaceTrey ceilingWalk-in showerBreakfast areaGranite countertopsDedicated laundry roomHuge walk-in closet
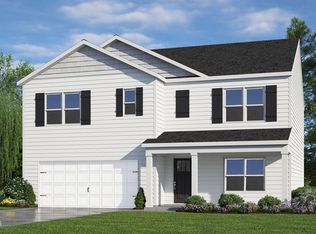
    Welcome to the CL2510 Plan in Stout Landing Phase II! Now being offered with included Blinds throughout, plus an additional $8,500 Seller Paid Closing Costs! Up to $3,000 Lender Credit with Rita Hairston of CrossCountry Mortgage. Covered Porch leads into foyer with half bath and coat closet to one side and Formal Dining to the other. Great Room with electric fireplace connects to Kitchen that provides large center island, granite countertops, pantry, and breakfast area. Breakfast Area provides access to back covered porch. 1st Floor Owners Suite has trey ceiling, huge walk-in closet, and walk-in shower. 3 other Bedrooms upstairs, plus a large bathroom and dedicated laundry room!

    Zillow last checked:

    Listing updated:

    Listed by:

    Jennifer M Ritchie 910-987-5565,

    Everything Pines Partners LLC

    Bought with:

    A Non Member

    A Non Member

    Source: Hive MLS,MLS#: 100485599MLS LogoOriginating MLS: Mid Carolina Regional MLS

    Facts & features

    Interior

    Bedrooms & bathrooms
    • Bedrooms: 4
    • Bathrooms: 3
    • Full bathrooms: 2
    • 1/2 bathrooms: 1
    Primary bedroom
    • Level: Main
    • Dimensions: 15 x 14
    Bedroom 2
    • Level: Second
    • Dimensions: 13 x 11
    Bedroom 3
    • Level: Second
    • Dimensions: 13 x 13
    Bedroom 4
    • Level: Second
    • Dimensions: 11 x 11
    Heating
    • Electric, Heat Pump
    Cooling
    • Central Air
    Appliances
    • Included: Built-In Microwave, Range, Dishwasher
    • Laundry: Laundry Room
    Features
    • Walk-in Closet(s), Tray Ceiling(s), Entrance Foyer, Kitchen Island, Ceiling Fan(s), Pantry, Walk-in Shower, Walk-In Closet(s)
    • Flooring: LVT/LVP, Carpet
    Interior area
    • Total structure area: 2,510
    • Total interior livable area: 2,510 sqft

    Property

    Parking
    • Total spaces: 2
    • Parking features: Garage Faces Front, Garage Door Opener, Paved
    • Attached garage spaces: 2
    Features
    • Levels: Two
    • Stories: 1
    • Patio & porch: Covered, Porch
    • Fencing: None
    Lot
    • Size: 10,018 sqft
    • Dimensions: 80 x 125
    Details
    • Parcel number: 494640001208037
    • Zoning: R8
    • Special conditions: Standard

    Construction

    Type & style
    • Home type: SingleFamily
    • Property subtype: Single Family Residence
    Materials
    • Stone, Vinyl Siding, Wood Frame
    • Foundation: Slab
    • Roof: Architectural Shingle
    Condition
    • New construction: Yes
    • Year built: 2024

    Utilities & green energy

    • Sewer: Public Sewer
    • Water: Public
    • Utilities for property: Sewer Available, Water Available

    Community & neighborhood

    Security
    • Security features: Smoke Detector(s)
    Location
    • Region: Raeford
    • Subdivision: Stout Landing

    HOA & financial

    HOA
    • Has HOA: Yes
    • HOA fee: $250 annually
    • Amenities included: Maintenance Common Areas, Management
    • Association name: Stout Landing HOA
    • Association phone: 984-849-3700

    Other

    Other facts
    • Listing agreement: Exclusive Right To Sell
    • Listing terms: Cash,Conventional,FHA,USDA Loan,VA Loan
    • Road surface type: Paved

    Price history

    DateEventPrice
    6/27/2025Sold$348,900$139/sqft
    Source: Hive MLS #100485599 Report a problem
    5/11/2025Pending sale$348,900$139/sqft
    Source: Hive MLS #100485599 Report a problem
    5/8/2025Price change$348,900-5.7%$139/sqft
    Source: Hive MLS #100485599 Report a problem
    4/10/2025Price change$369,8970%$147/sqft
    Source: Hive MLS #100485599 Report a problem
    3/4/2025Price change$369,8980%$147/sqft
    Source: Hive MLS #100485599 Report a problem
    2/18/2025Price change$369,8990%$147/sqft
    Source: Hive MLS #100485599 Report a problem
    1/28/2025Listed for sale$369,900$147/sqft
    Source: Hive MLS #100485599 Report a problem

    Public tax history

    Tax history is unavailable.

    Neighborhood: 28376

    Nearby schools

    GreatSchools rating
    Schools provided by the listing agent
    • Elementary: Sandy Grove
    • Middle: Sandy Grove
    • High: Hoke County High

    Source: Hive MLS. This data may not be complete. We recommend contacting the local school district to confirm school assignments for this home.

    Get a cash offer in 3 minutes
    Find out how much your home could sell for in as little as 3 minutes with a no-obligation cash offer.
    Estimated market value
    $350,600
    Get a cash offer in 3 minutes
    Find out how much your home could sell for in as little as 3 minutes with a no-obligation cash offer.
    Estimated market value
    $350,600