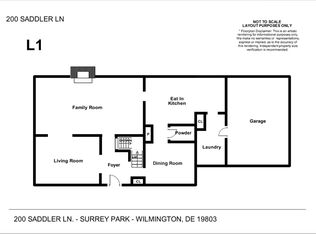
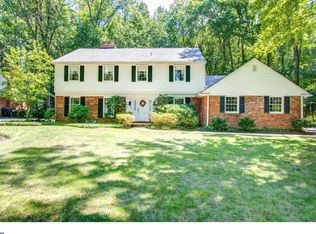
Tucked away on a quiet street in the heart of popular North Wilmington neighborhood Surrey Park and shielded by a natural “mini forest” along Saddler Lane, this 5 bedroom, 2.5 bathroom colonial home offers a rare sense of privacy while remaining close to everything North Wilmington has to offer. Within walking distance are Silverside and Lane Swim Clubs, Bonsall Park, and Talley Day Park—making it easy to enjoy an active and connected lifestyle. Flooded with natural light, the home was intentionally positioned to capture morning sun in the backyard, where the kitchen and family room are located, and afternoon sun in the front-facing sunroom and game/living room. Designed with both convenience and hospitality in mind, the property features two driveways with abundant parking—perfect for entertaining, carpools, or guests – as well as an extra spot for regular parking outside the 2-car garage. Inside, extensive renovations and thoughtful upgrades elevate daily living while details like sun-soaked spaces and the flow of the floor plan make the home both stylish and functional. Highlights include an architect-designed sunroom, Pella replacement windows throughout, hardwood flooring, a spacious primary suite with updated private bath and huge custom walk-in closet, thoughtfully designed family room with rear-channel surround sound speakers hidden in the ceiling, and a two-zone HVAC system for comfort upstairs and down. The beautifully renovated eat-in kitchen is equipped with premium features such as a Bosch dishwasher with wood paneling that blends into the custom cabinetry, sleek black appliances, and large island with storage. A Frigidaire freezer in the adjacent laundry room adds extra storage. A large drop zone walk-in closet just inside the mudroom makes everyday life simpler by keeping essentials neatly organized. A laundry chute from the 2nd floor empties to the laundry room with Whirlpool washer and dryer. Paver patio overlooks spacious rear yard, providing ample space for recreation and gardening. Recent updates ensure peace of mind, including new vinyl siding and front entry door (2016), gas furnace and a/c (2017), NEMA 14-50 outlet in garage for EV charging (2022), fully renovated powder room (2022), new gas water heater (2024), new roof (2024), and a new garage door (2025). Looking for a home with a fireplace? You can uncover the original brick fireplace by removing the custom entertainment center in the family room. Surrounded by wonderful neighbors and ideally situated near parks, recreation, and local conveniences, this unique home combines privacy, practicality, and modern design in one inviting package. Listing Contacts
Sold for $720,000
$720,000
202 Saddler Ln, Wilmington, DE 19803
5beds
3,024sqft
Single Family Residence
Built in 1970
0.43 Acres Lot
$648,500 Zestimate®
$238/sqft
$3,952 Estimated rent
Home value
$648,500
$590,000 - $713,000
$3,952/mo
Zestimate® history
Owner options
List your home for rent
$3,952/mo
Rent Zestimate®
Find your next renter with Zillow Rental Manager. Plus, with online applications, you can quickly screen prospective tenants – for free.
$3,952/mo
Rent Zestimate®
Refinance and save
$4,320/mo
Est. payment
Refinancing to a lower rate could help reduce your monthly payments and save thousands over the life of the loan.
$4,320/mo
Est. payment
Explore your selling options
Work with a Zillow partner agent
Leverage their expertise and Zillow's premium Showcase listings to get your home seen by more buyers.
Get startedList with your own agent
Get your home in front of millions of buyers by listing it on Zillow.
Learn how to do itSell it yourself
Take full control of how buyers see your home on Zillow by listing For Sale by Owner (FSBO).
List your homeWhat's special
Extra storageBeautifully renovated eat-in kitchenFully renovated powder roomExtensive renovationsArchitect-designed sunroomModern designQuiet street
Zillow last checked:
Listing updated:
Listed by:
Stephen Mottola 302-351-2600,
Compass,
Listing Team: The Mottola Group, Co-Listing Team: The Mottola Group,Co-Listing Agent: Kristine Mottola 302-740-5846,
Compass
Bought with:
Lynn Kuttruff, RS-0023446
Compass
Chris Lee, RS-334522
Compass
Source: Bright MLS,MLS#: DENC2090044
Facts & features
Interior
Bedrooms & bathrooms
- Bedrooms: 5
- Bathrooms: 3
- Full bathrooms: 2
- 1/2 bathrooms: 1
- Main level bathrooms: 1
Rooms
- Room types: Living Room, Dining Room, Primary Bedroom, Bedroom 2, Bedroom 3, Bedroom 4, Bedroom 5, Kitchen, Family Room, Breakfast Room, Sun/Florida Room, Laundry, Bonus Room
Primary bedroom
- Level: Upper
- Area: 294 Square Feet
- Dimensions: 17 X 14
Bedroom 2
- Level: Upper
- Area: 90 Square Feet
- Dimensions: 9 x 10
Bedroom 3
- Level: Upper
- Area: 90 Square Feet
- Dimensions: 9 x 10
Bedroom 4
- Level: Upper
- Area: 195 Square Feet
- Dimensions: 13 x 15
Bedroom 5
- Level: Upper
- Area: 182 Square Feet
- Dimensions: 13 x 14
Bonus room
- Features: Walk-In Closet(s)
- Level: Upper
- Area: 150 Square Feet
- Dimensions: 10 x 15
Breakfast room
- Level: Main
- Area: 182 Square Feet
- Dimensions: 13 x 14
Dining room
- Level: Main
- Area: 182 Square Feet
- Dimensions: 14 X 13
Family room
- Level: Main
- Area: 252 Square Feet
- Dimensions: 20 X 13
Kitchen
- Features: Kitchen - Electric Cooking, Pantry
- Level: Main
- Area: 224 Square Feet
- Dimensions: 24 X 17
Laundry
- Level: Main
- Area: 126 Square Feet
- Dimensions: 14 x 9
Living room
- Features: Fireplace - Other
- Level: Main
- Area: 285 Square Feet
- Dimensions: 20 X 15
Mud room
- Level: Main
- Area: 48 Square Feet
- Dimensions: 6 x 8
Other
- Level: Main
- Area: 286 Square Feet
- Dimensions: 22 x 13
Heating
- Forced Air, Natural Gas
Cooling
- Central Air, Electric
Appliances
- Included: Gas Water Heater
- Laundry: Main Level, Laundry Chute, Laundry Room, Mud Room
Features
- Combination Kitchen/Living, Family Room Off Kitchen, Open Floorplan, Formal/Separate Dining Room, Kitchen Island, Recessed Lighting, Walk-In Closet(s), Dry Wall
- Flooring: Hardwood, Slate, Wood
- Basement: Partial
- Number of fireplaces: 1
Interior area
- Total structure area: 3,024
- Total interior livable area: 3,024 sqft
- Finished area above ground: 3,024
- Finished area below ground: 0
Property
Parking
- Total spaces: 7
- Parking features: Garage Faces Side, Garage Door Opener, Built In, Inside Entrance, Circular Driveway, Attached, Driveway
- Attached garage spaces: 2
- Uncovered spaces: 5
Accessibility
- Accessibility features: None
Features
- Levels: Two
- Stories: 2
- Patio & porch: Patio
- Exterior features: Satellite Dish
- Pool features: None
Lot
- Size: 0.43 Acres
- Dimensions: 142.50 x 111.40
Details
- Additional structures: Above Grade, Below Grade
- Parcel number: 06066.00069
- Zoning: NC15
- Special conditions: Standard
Construction
Type & style
- Home type: SingleFamily
- Architectural style: Colonial
- Property subtype: Single Family Residence
Materials
- Vinyl Siding
- Foundation: Block
- Roof: Shingle
Condition
- New construction: No
- Year built: 1970
Utilities & green energy
- Sewer: Public Sewer
- Water: Public
Community & HOA
Community
- Security: Security System
- Subdivision: Surrey Park
HOA
- Has HOA: Yes
- Services included: Snow Removal
Location
- Region: Wilmington
Financial & listing details
- Price per square foot: $238/sqft
- Tax assessed value: $654,200
- Annual tax amount: $5,700
- Date on market: 9/26/2025
- Listing agreement: Exclusive Right To Sell
- Inclusions: Integra Av Receiver & Ceiling-mounted Custom Surround Speakers: Ring Keypad, Motion Sensor & Door Sensors; Workbenches, Shelving & Storage Cabinets In Basement (excluding Craftsman Tool Chest); Basement Area Rug; Shelving & Cabinets In Garage; Large Ficus Tree In Sunroom; Air Hockey Table In Game Room.
- Ownership: Fee Simple
Price history
| Date | Event | Price |
|---|---|---|
| 10/31/2025 | Sold | $720,000-2.6%$238/sqft |
Source:  Bright MLS #DENC2090044 Report a problem Bright MLS #DENC2090044 Report a problem | ||
| 10/12/2025 | Pending sale | $739,000$244/sqft |
Source: Bright MLS #DENC2090044 Report a problem | ||
| 10/7/2025 | Contingent | $739,000$244/sqft |
Source: Bright MLS #DENC2090044 Report a problem | ||
| 9/26/2025 | Listed for sale | $739,000$244/sqft |
Source: Bright MLS #DENC2090044 Report a problem | ||
Public tax history
| Year | Property taxes | Tax assessment |
|---|---|---|
| 2025 | -- | $654,200 +368.6% |
| 2024 | $5,313 +9.4% | $139,600 |
| 2023 | $4,856 -1.7% | $139,600 |
| 2022 | $4,938 +0% | $139,600 |
| 2021 | $4,938 0% | $139,600 |
| 2020 | $4,939 +0.1% | $139,600 |
| 2019 | $4,932 +6.1% | $139,600 |
| 2017 | $4,647 +0.1% | $139,600 |
| 2016 | $4,644 | $139,600 |
| 2015 | $4,644 +8.7% | $139,600 |
| 2014 | $4,273 | $139,600 |
| 2013 | -- | $139,600 |
| 2012 | -- | $139,600 |
| 2011 | -- | $139,600 |
| 2010 | -- | $139,600 |
| 2009 | -- | $139,600 |
| 2008 | -- | $139,600 |
| 2007 | -- | $139,600 |
| 2006 | -- | $139,600 |
| 2005 | -- | $139,600 |
| 2004 | -- | $139,600 |
| 2003 | -- | $139,600 |
| 2002 | -- | $139,600 |
| 2001 | -- | $139,600 |
Find assessor info on the county website
Neighborhood: 19803
Nearby homes
- $793,6004 bd3 ba3.2k sqft123 Hitching Post Dr, Wilmington, DE 19803Off Market
- $732,6004 bd3 ba3.1k sqft200 Saddler Ln, Wilmington, DE 19803Off Market
- $737,9004 bd2 ba3.1k sqft201 Hitching Post Dr, Wilmington, DE 19803Off Market
- $749,4005 bd3 ba3.3k sqft136 Hitching Post Dr, Wilmington, DE 19803Off Market
- $722,2004 bd3 ba2.7k sqft134 Hitching Post Dr, Wilmington, DE 19803Off Market
- $637,3004 bd2 ba2.5k sqft110 Sorrel Dr, Wilmington, DE 19803Off Market
- $637,5004 bd2 ba2.4k sqft201 Saddler Ln, Wilmington, DE 19803Off Market
- $829,8005 bd4 ba3.1k sqft121 Hitching Post Dr, Wilmington, DE 19803Off Market
Nearby schools
GreatSchools rating
- 9/10Hanby Elementary SchoolGrades: K-5Distance: 1.1 mi
- 5/10Springer Middle SchoolGrades: 6-8Distance: 0.5 mi
- 9/10Brandywine High SchoolGrades: 9-12Distance: 0.5 mi
Schools provided by the listing agent
- District: Brandywine
Source: Bright MLS. This data may not be complete. We recommend contacting the local school district to confirm school assignments for this home.
Get a cash offer in 3 minutes
Find out how much your home could sell for in as little as 3 minutes with a no-obligation cash offer.
Estimated market value
$648,500
Get a cash offer in 3 minutes
Find out how much your home could sell for in as little as 3 minutes with a no-obligation cash offer.
Estimated market value
$648,500
- Delaware
- New Castle County
- Wilmington
- 19803
- 202 Saddler Ln
Nearby cities
Nearby neighborhoods
Nearby zip codes
Other Wilmington Topics
