Skip main navigation
Off market
  • $398,000

    202 Saint Albans Ct, Chester Springs, PA 19425

    3beds
    2baths
    1,674sqft
    Condo
    Built in 1985
    -- sqft lot
    $398,000 Zestimate®
    $238/sqft
    $2,526 Estimated rent

    Home value

    $398,000

    $374,000 - $422,000

    $2,526/mo

    Zestimate® history
    Loading
    Loading...

    Owner options

    List your home for rent

    $2,526/mo

    Rent Zestimate®

    Find your next renter with Zillow Rental Manager. Plus, with online applications, you can quickly screen prospective tenants – for free.

    Learn more

    $2,526/mo

    Rent Zestimate®

    Refinance and save

    $2,721/mo

    Est. payment

    Refinancing to a lower rate could help reduce your monthly payments and save thousands over the life of the loan.

    See today's rates

    $2,721/mo

    Est. payment

    Explore your selling options

    Work with a Zillow partner agent

    Leverage their expertise and Zillow's premium Showcase listings to get your home seen by more buyers.

    Get started

    List with your own agent

    Get your home in front of millions of buyers by listing it on Zillow.

    Learn how to do it

    Sell it yourself

    Take full control of how buyers see your home on Zillow by listing For Sale by Owner (FSBO).

    List your home

    What's special

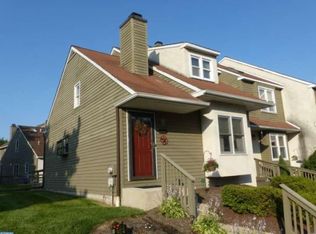
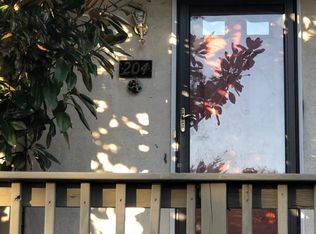
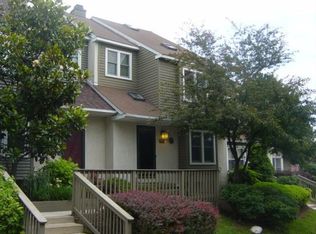
    Welcome home to this cozy 3 bedroom, 2.5 bathroom, Liongate Townhome. This is one of the largest and open layouts Liongate has to offer. Upon entering the main living level, the endless living and entertaining possibilities of its open floor plan become apparent. Natural light is a key feature to the living room, accented by custom window seats. The kitchen is enhanced by a hand-tiled backsplash and spacious custom breakfast bar! A wood burning fireplace warms the ambiance of the main dining area, which is directly adjacent to the chef's cooking area. A bonus outdoor private entertaining area awaits through sliding glass doors off the main level. Bonuses don't end outdoors, a spacious and fully finished basement awaits your imagination - easily transformed into your ideal extra living space! With the added bonus of a built-in dry bar area, the entertaining possibilities are endless. Upstairs, 3 spacious neutrally painted and carpeted bedrooms with ample storage/closet space await. Natural light once again highlights the living space on this level; with vaulted ceilings, skylight windows, and a birdseye view of the kitchen/entertaining space, the third floor is the perfect finish to this intimate home! Newer HVAC 2015

    This property is off market, which means it's not currently listed for sale or rent on Zillow. This may be different from what's available on other websites or public sources.
    Facts & features

    Interior

    Bedrooms & bathrooms
    • Bedrooms: 3
    • Bathrooms: 2.5
    Heating
    • Heat pump
    Cooling
    • Central
    Interior area
    • Total interior livable area: 1,674 sqft

    Property

    Features
    • Exterior features: Stucco
    Lot
    • Size: 871 sqft
    Details
    • Parcel number: 330202930000

    Construction

    Type & style
    • Home type: Condo
    Condition
    • Year built: 1985

    Community & neighborhood

    Location
    • Region: Chester Springs

    HOA & financial

    HOA
    • Has HOA: Yes
    • HOA fee: $170 monthly

    Price history

    DateEventPrice
    3/31/2016Sold$220,000+2.4%$131/sqft
    Source: Public Record Report a problem
    2/27/2016Pending sale$214,900$128/sqft
    Source: Keller Williams - Exton #6737212 Report a problem
    2/27/2016Listed for sale$214,900-1%$128/sqft
    Source: Keller Williams - Exton #6737212 Report a problem
    8/1/2012Sold$217,000-0.9%$130/sqft
    Source: Public Record Report a problem
    8/13/2011Price change$219,000-2.2%$131/sqft
    Source: RE/MAX Preferred Realtors #5891463 Report a problem
    7/31/2011Price change$223,900-1.8%$134/sqft
    Source: RE/MAX Preferred Realtors #5891463 Report a problem
    6/4/2011Price change$227,900-2.6%$136/sqft
    Source: RE/MAX Preferred Realtors #5891463 Report a problem
    5/30/2011Price change$233,900-2.5%$140/sqft
    Source: RE/MAX Preferred Realtors #5891463 Report a problem
    5/24/2011Listed for sale$239,900+6.6%$143/sqft
    Source: RE/MAX Preferred Realtors #5891463 Report a problem
    10/19/2007Sold$225,000+91.5%$134/sqft
    Source: Public Record Report a problem
    12/14/1999Sold$117,500$70/sqft
    Source: Public Record Report a problem

    Public tax history

    YearProperty taxesTax assessment
    2025$3,365 +2.6%$92,670
    2024$3,279 +3.4%$92,670
    2023$3,172 +3%$92,670
    2022$3,079 +2.6%$92,670
    2021$3,002 +191.4%$92,670
    2020$1,030 -64.9%$92,670
    2019$2,935 $92,670
    2018$2,935 +9899.8%$92,670
    2017$29 -99%$92,670
    2016$2,844 $92,670
    2015$2,844 $92,670
    2014$2,844 $92,670
    2013-- $92,670
    2012-- $92,670
    2011-- $92,670
    2010-- $92,670
    2009-- $92,670
    2008-- $92,670
    2007-- $92,670
    2006-- $92,670
    2005-- $92,670
    2004-- $92,670
    2003-- $92,670
    2000-- $92,670

    Find assessor info on the county website

    Neighborhood: 19425

    Nearby schools

    GreatSchools rating
    Schools provided by the listing agent
    • Elementary: LIONVILLE
    • High: DHS EAST
    • District: Downingtown

    Source: The MLS. This data may not be complete. We recommend contacting the local school district to confirm school assignments for this home.

    Get a cash offer in 3 minutes
    Find out how much your home could sell for in as little as 3 minutes with a no-obligation cash offer.
    Estimated market value
    $398,000
    Get a cash offer in 3 minutes
    Find out how much your home could sell for in as little as 3 minutes with a no-obligation cash offer.
    Estimated market value
    $398,000