Skip main navigation
Off market
  • $454,600

    202 Saint Louis Ave, Loveland, CO 80537

    3beds
    1,780sqft
    Single Family Residence
    Built in 1922
    9,750 Square Feet Lot
    $454,600 Zestimate®
    $255/sqft
    $2,343 Estimated rent

    Home value

    $454,600

    $432,000 - $477,000

    $2,343/mo

    Zestimate® history
    Loading
    Loading...

    Owner options

    List your home for rent

    $2,343/mo

    Rent Zestimate®

    Find your next renter with Zillow Rental Manager. Plus, with online applications, you can quickly screen prospective tenants – for free.

    Learn more

    $2,343/mo

    Rent Zestimate®

    Refinance and save

    $2,699/mo

    Est. payment

    Refinancing to a lower rate could help reduce your monthly payments and save thousands over the life of the loan.

    See today's rates

    $2,699/mo

    Est. payment

    Explore your selling options

    Work with a Zillow partner agent

    Leverage their expertise and Zillow's premium Showcase listings to get your home seen by more buyers.

    Get started

    List with your own agent

    Get your home in front of millions of buyers by listing it on Zillow.

    Learn how to do it

    Sell it yourself

    Take full control of how buyers see your home on Zillow by listing For Sale by Owner (FSBO).

    List your home

    What's special

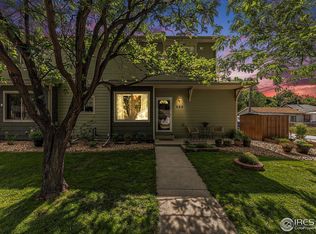
    ***MULTIPLE OFFERS RECEIVED* Seller will allow all scheduled showings through Saturday & will review offers Sunday 9/20/20 at 12PM, responding by 5PM on Sunday*** Incredible 1922 bungalow in the heart of Downtown Loveland just 2 blocks from the Civic Center & walking distance to dining & shopping. A fantastically charming bungalow with a detached 1.5 car gar that's totally renovated (except for the wood floors which will be beautiful when they are refinished, Seller is even offering a $2,500 allowance to Buyer to refinish them!) Tons of character, delightful wood trim throughout, a very open floor plan, high ceilings, and lots of extra storage in the kitchen. Main level features 2 bedrooms and a new and very roomy bathroom. Large master or guest suite also w/ a new bathroom in lower level. This place is dialed in! NEW: Electrical, plumbing, tankless water heater, sprinkler & sod, front porch, basement floor tile, wet bar, exterior paint (2018), windows throughout (2016), & roof (2014)

    This property is off market, which means it's not currently listed for sale or rent on Zillow. This may be different from what's available on other websites or public sources.

    Zillow last checked:

    Listing updated:

    Listed by:

    Michael Jensen 970-224-1411,

    Fort Collins Real Estate, LLC

    Bought with:

    Tiffany Peterson, 100083334

    Coldwell Banker Realty- Fort Collins

    Source: IRES as distributed by MLS GRID,MLS#: 924226MLS Logo

    Facts & features

    Interior

    Bedrooms & bathrooms
    • Bedrooms: 3
    • Bathrooms: 2
    • Full bathrooms: 1
    • 3/4 bathrooms: 1
    • Main level bathrooms: 1
    Primary bedroom
    • Description: Tile
    • Features: Shared Primary Bath
    • Level: Basement
    • Area: 180 Square Feet
    • Dimensions: 12 x 15
    Bedroom 2
    • Description: Wood
    • Level: Main
    • Area: 110 Square Feet
    • Dimensions: 10 x 11
    Bedroom 3
    • Description: Wood
    • Level: Main
    • Area: 108 Square Feet
    • Dimensions: 9 x 12
    Dining room
    • Description: Wood
    • Level: Main
    • Area: 165 Square Feet
    • Dimensions: 15 x 11
    Family room
    • Description: Tile
    • Level: Basement
    • Area: 300 Square Feet
    • Dimensions: 10 x 30
    Kitchen
    • Description: Wood
    • Level: Main
    • Area: 100 Square Feet
    • Dimensions: 10 x 10
    Laundry
    • Description: Wood
    • Level: Main
    • Area: 91 Square Feet
    • Dimensions: 7 x 13
    Living room
    • Description: Wood
    • Level: Main
    • Area: 140 Square Feet
    • Dimensions: 10 x 14
    Heating
    • Forced Air
    Cooling
    • Ceiling Fan(s)
    Appliances
    • Included: Electric Range, Dishwasher, Refrigerator, Washer, Dryer, Disposal
    • Laundry: Washer/Dryer Hookup
    Features
    • Separate Dining Room, Open Floorplan, Natural Woodwork
    • Flooring: Wood
    • Windows: Window Coverings, Wood Frames
    • Basement: Partially Finished
    Interior area
    • Total structure area: 890
    • Total interior livable area: 1,780 sqft
    • Finished area above ground: 890

    Property

    Parking
    • Total spaces: 1
    • Parking features: Oversized
    • Garage spaces: 1
    • Details: Detached
    Accessibility
    • Accessibility features: Level Lot, Main Floor Bath, Main Level Laundry
    Features
    • Levels: One
    • Stories: 1
    • Exterior features: Sprinkler System
    • Fencing: Fenced,Wood,Chain Link
    Lot
    • Size: 9,750 Square Feet
    • Features: Corner Lot, Level, Paved, Curbs, Gutters, Sidewalks, Street Light
    Details
    • Parcel number: R0392014
    • Zoning: RES
    • Special conditions: Private Owner

    Construction

    Type & style
    • Home type: SingleFamily
    • Architectural style: Cottage
    • Property subtype: Single Family Residence
    Materials
    • Frame, Wood Shingle
    • Roof: Composition
    Condition
    • New construction: No
    • Year built: 1922

    Utilities & green energy

    • Sewer: Public Sewer
    • Water: City
    • Utilities for property: Natural Gas Available, Electricity Available

    Community & HOA

    Community
    • Security: Fire Alarm
    • Subdivision: IOWA
    HOA
    • Has HOA: No
    Location
    • Region: Loveland

    Financial & listing details

    • Price per square foot: $255/sqft
    • Annual tax amount: $1,714
    • Date on market: 6/15/2021
    • Listing terms: Cash,Conventional,FHA,VA Loan
    • Exclusions: Shed in back yard
    • Electric utility on property: Yes
    • Road surface type: Asphalt

    Price history

    DateEventPrice
    10/16/2020Sold$391,000+102.6%$220/sqft
    Source: IRES as distributed by MLS GRID #924226 Report a problem
    10/24/2014Sold$193,000$108/sqft
    Source: IRES as distributed by MLS GRID #744563 Report a problem

    Public tax history

    Tax history is unavailable.

    Neighborhood: 80537

    Nearby schools

    GreatSchools rating
    Schools provided by the listing agent
    • Elementary: Winona
    • Middle: Ball (Conrad)
    • High: Mountain View

    Source: IRES as distributed by MLS GRID. This data may not be complete. We recommend contacting the local school district to confirm school assignments for this home.

    Get a cash offer in 3 minutes
    Find out how much your home could sell for in as little as 3 minutes with a no-obligation cash offer.
    Estimated market value
    $454,600
    Get a cash offer in 3 minutes
    Find out how much your home could sell for in as little as 3 minutes with a no-obligation cash offer.
    Estimated market value
    $454,600