One + acre home site, with 9 ft ceilings, sprawling hardwood, custom trim, crown and more. Spacious foyer has French door access to the private den with bright windows. Desirable open kitchen layout boasts two toned cabinetry, stainless appliances, wall oven, gas range, endless granite with subway tile backsplash, island with pendent lighting and casual seating. Custom buffet area, wainscoting and showcase cabinetry in dining area along with access to patio. Family room has custom wood detailed fireplace flanked with vivid windows. Mud room from 3 car garage, laundry and powder complete. Roomy hall provides access to bright Primary with his and her closets, spa bath has soaking tub, tiled shower and dual sink vanity. Guest bedrooms are bright and airy with ample storage and share a hall bath. Impresses lower level has a gorgeous bar, game room, storage behind a built in bookcase with kitchenette hook ups available. Enjoy the rear patio, lush level home site with friends and family.
Sold for $756,000
$756,000
202 Saint Simons Dr, Harmony, PA 16037
4beds
--sqft
Single Family Residence
Built in 2018
1.12 Acres Lot
$835,100 Zestimate®
$--/sqft
$3,860 Estimated rent
Home value
$835,100
$793,000 - $877,000
$3,860/mo
Zestimate® history
Owner options
List your home for rent
$3,860/mo
Rent Zestimate®
Find your next renter with Zillow Rental Manager. Plus, with online applications, you can quickly screen prospective tenants – for free.
$3,860/mo
Rent Zestimate®
Refinance and save
$4,822/mo
Est. payment
Refinancing to a lower rate could help reduce your monthly payments and save thousands over the life of the loan.
$4,822/mo
Est. payment
Explore your selling options
Work with a Zillow partner agent
Leverage their expertise and Zillow's premium Showcase listings to get your home seen by more buyers.
Get startedList with your own agent
Get your home in front of millions of buyers by listing it on Zillow.
Learn how to do itSell it yourself
Take full control of how buyers see your home on Zillow by listing For Sale by Owner (FSBO).
List your homeWhat's special
Custom trimVivid windowsFrench doorGas rangeGame roomGuest bedroomsPowder complete
Zillow last checked:
Listing updated:
Listed by:
Gia Albanowski 724-776-3686,
BERKSHIRE HATHAWAY THE PREFERRED REALTY
Bought with:
Charles Dobish
RE/MAX REAL ESTATE SOLUTIONS
Source: WPMLS,MLS#: 1652212 Originating MLS: West Penn Multi-List
Originating MLS: West Penn Multi-ListFacts & features
Interior
Bedrooms & bathrooms
- Bedrooms: 4
- Bathrooms: 4
- Full bathrooms: 2
- 1/2 bathrooms: 2
Primary bedroom
- Level: Upper
- Dimensions: 18x12
Bedroom 2
- Level: Upper
- Dimensions: 26x21
Bedroom 3
- Level: Upper
- Dimensions: 16x11
Bedroom 4
- Level: Upper
- Dimensions: 13x11
Bonus room
- Level: Lower
- Dimensions: 10x5
Bonus room
- Level: Lower
- Dimensions: 20x15
Bonus room
- Level: Lower
- Dimensions: 26x11
Den
- Level: Main
- Dimensions: 13x13
Dining room
- Level: Main
- Dimensions: 13x10
Entry foyer
- Level: Main
- Dimensions: 13x8
Family room
- Level: Main
- Dimensions: 18x18
Game room
- Level: Lower
- Dimensions: 23x16
Kitchen
- Level: Main
- Dimensions: 18x12
Laundry
- Level: Main
- Dimensions: 8x6
Heating
- Forced Air, Gas
Cooling
- Central Air
Appliances
- Included: Some Gas Appliances, Cooktop, Dishwasher, Disposal, Microwave
Features
- Kitchen Island, Pantry
- Flooring: Ceramic Tile, Hardwood, Carpet
- Basement: Finished,Walk-Up Access
- Number of fireplaces: 1
- Fireplace features: Family/Living/Great Room
Property
Parking
- Total spaces: 3
- Parking features: Attached, Garage, Garage Door Opener
- Has attached garage: Yes
Features
- Levels: Two
- Stories: 2
Lot
- Size: 1.12 Acres
- Dimensions: 147 x 300 x 154 x 275
Details
- Parcel number: 2004F565C330000
Construction
Type & style
- Home type: SingleFamily
- Architectural style: Colonial,Two Story
- Property subtype: Single Family Residence
Materials
- Stone, Vinyl Siding
- Roof: Composition
Condition
- Resale
- Year built: 2018
Utilities & green energy
- Sewer: Public Sewer
- Water: Public
Community & HOA
Community
- Subdivision: Plantations
HOA
- Has HOA: Yes
- HOA fee: $35 monthly
Location
- Region: Harmony
Financial & listing details
- Tax assessed value: $30,110
- Annual tax amount: $5,204
- Date on market: 5/7/2024
Price history
| Date | Event | Price |
|---|---|---|
| 6/14/2024 | Sold | $756,000+0.8% |
Source:  WPMLS #1652212 Report a problem WPMLS #1652212 Report a problem | ||
| 5/13/2024 | Contingent | $750,000 |
Source: WPMLS #1652212 Report a problem | ||
| 5/7/2024 | Listed for sale | $750,000+19.3% |
Source: WPMLS #1652212 Report a problem | ||
| 12/1/2021 | Sold | $628,750-1.7% |
Source: WPMLS #1512418 Report a problem | ||
| 10/16/2021 | Contingent | $639,900 |
Source: WPMLS #1512418 Report a problem | ||
| 10/4/2021 | Price change | $639,900-1.5% |
Source: WPMLS #1512418 Report a problem | ||
| 9/16/2021 | Price change | $649,900-1.5% |
Source: WPMLS #1512418 Report a problem | ||
| 9/2/2021 | Price change | $659,900-2.2% |
Source: WPMLS #1512418 Report a problem | ||
| 8/18/2021 | Price change | $675,000-3.6% |
Source: WPMLS #1512418 Report a problem | ||
| 8/5/2021 | Price change | $699,900-3.5% |
Source: WPMLS #1512418 Report a problem | ||
| 8/2/2021 | Price change | $725,000-3.3% |
Source: WPMLS #1512418 Report a problem | ||
| 7/22/2021 | Listed for sale | $749,900+42.8% |
Source: WPMLS #1512418 Report a problem | ||
| 10/23/2019 | Sold | $525,000+425% |
Source: Public Record Report a problem | ||
| 2/1/2018 | Sold | $100,000 |
Source: Public Record Report a problem | ||
Public tax history
| Year | Property taxes | Tax assessment |
|---|---|---|
| 2025 | $5,540 +3.1% | $30,110 |
| 2024 | $5,374 +3.1% | $30,110 |
| 2023 | $5,214 +1.7% | $30,110 |
| 2022 | $5,127 +0.9% | $30,110 |
| 2021 | $5,082 +1.5% | $30,110 |
| 2020 | $5,004 +2201.9% | $30,110 +1671.2% |
| 2019 | $217 | $1,700 |
Find assessor info on the county website
Neighborhood: 16037
Nearby homes
- $818,0005 bd3 ba3.7k sqft113 Savannah, Harmony, PA 16037Off Market
- $768,900-- bd-- ba-- sqft105 Savannah Dr, Harmony, PA 16037Off Market
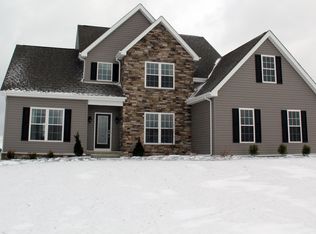
- $604,2004 bd3 ba-- sqft203 Saint Simons Dr, Harmony, PA 16037Off Market
- $662,5003 bd3 ba2.5k sqft112 Savannah Dr, Harmony, PA 16037Sold
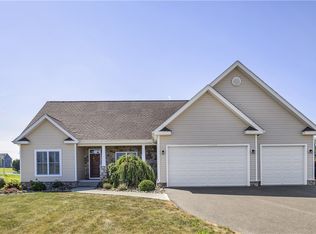
- $903,3004 bd5 ba-- sqft111 Savannah Dr, Harmony, PA 16037Off Market
- $392,400-- bd-- ba-- sqft101 Savannah Dr, Harmony, PA 16037Off Market
- $818,5004 bd4 ba-- sqft455 Whitestown Rd, Harmony, PA 16037Off Market
- $---- bd-- ba-- sqft311 Vidalia Dr LOT 513, Harmony, PA 16037Off Market
Nearby schools
GreatSchools rating
- 9/10Connoquenessing Valley Elementary SchoolGrades: K-4Distance: 5.8 mi
- 7/10Ryan Gloyer Middle SchoolGrades: 7-8Distance: 4.5 mi
- 6/10Seneca Valley Senior High SchoolGrades: 9-12Distance: 4.4 mi
Schools provided by the listing agent
- District: Seneca Valley
Source: WPMLS. This data may not be complete. We recommend contacting the local school district to confirm school assignments for this home.


Get pre-qualified for a loan
At Zillow Home Loans, we can pre-qualify you in as little as 5 minutes with no impact to your credit score.An equal housing lender. NMLS #10287.
- Pennsylvania
- Butler County
- Harmony
- 16037
- 202 Saint Simons Dr
Nearby cities
Nearby zip codes
Other Harmony Topics
