This well-maintained, move-in ready Colonial offers classic charm and modern updates. Step inside to a fireplaced living room that flows seamlessly into the dining room, featuring a built-in china cabinet. Both spaces are filled with natural light and showcase beautiful hardwood flooring. The spacious kitchen has been recently updated with brand new cabinetry. The kitchen has stainless steel appliances, and room for a casual dining area. Upstairs, you’ll find three bedrooms, all with hardwood flooring, along with a full bath. Recent updates include new kitchen cabinets, a brand new hot water tank, newer roof, and newer vinyl siding. Outside, enjoy a private, fenced-in backyard complete with a fire pit—perfect for relaxing or entertaining. Additional highlights include a detached oversized one-car garage with ample storage or workshop space. Conveniently located near downtown Wakefield’s shops and restaurants, Lake Quannapowitt, commuter rail access, major highways, and Market Street.
Sold for $660,000
$660,000
202 Salem St, Wakefield, MA 01880
3beds
1,176sqft
Single Family Residence
Built in 1910
4,975 Square Feet Lot
$659,900 Zestimate®
$561/sqft
$3,475 Estimated rent
Home value
$659,900
$620,000 - $706,000
$3,475/mo
Zestimate® history
Owner options
List your home for rent
$3,475/mo
Rent Zestimate®
Find your next renter with Zillow Rental Manager. Plus, with online applications, you can quickly screen prospective tenants – for free.
$3,475/mo
Rent Zestimate®
Refinance and save
$4,436/mo
Est. payment
Refinancing to a lower rate could help reduce your monthly payments and save thousands over the life of the loan.
$4,436/mo
Est. payment
Explore your selling options
Work with a Zillow partner agent
Leverage their expertise and Zillow's premium Showcase listings to get your home seen by more buyers.
Get startedList with your own agent
Get your home in front of millions of buyers by listing it on Zillow.
Learn how to do itSell it yourself
Take full control of how buyers see your home on Zillow by listing For Sale by Owner (FSBO).
List your homeWhat's special
Private fenced-in backyardStainless steel appliancesBuilt-in china cabinetFilled with natural lightSpacious kitchenBeautiful hardwood flooring
Zillow last checked:
Listing updated:
Listed by:
Stephanie Macfarland 617-710-2334,
Wilson Wolfe Real Estate 978-658-2345
Bought with:
Kadilak Realty Group
Fiv Realty Co.
Source: MLS PIN,MLS#: 73534216
Facts & features
Interior
Bedrooms & bathrooms
- Bedrooms: 3
- Bathrooms: 1
- Full bathrooms: 1
Primary bedroom
- Features: Vaulted Ceiling(s), Walk-In Closet(s), Flooring - Hardwood, Recessed Lighting
- Level: Second
- Area: 145.14
- Dimensions: 17.7 x 8.2
Bedroom 2
- Features: Ceiling Fan(s), Walk-In Closet(s), Flooring - Hardwood, Lighting - Overhead
- Level: Second
- Area: 116.16
- Dimensions: 13.2 x 8.8
Bedroom 3
- Features: Ceiling Fan(s), Closet, Flooring - Hardwood, Lighting - Overhead
- Level: Second
- Area: 105.8
- Dimensions: 11.5 x 9.2
Primary bathroom
- Features: No
Bathroom 1
- Features: Bathroom - Full, Bathroom - With Tub & Shower, Flooring - Vinyl, Lighting - Overhead
- Level: Second
- Area: 39.96
- Dimensions: 7.4 x 5.4
Dining room
- Features: Closet, Closet/Cabinets - Custom Built, Flooring - Hardwood, Lighting - Overhead
- Level: First
- Area: 147.06
- Dimensions: 12.9 x 11.4
Kitchen
- Features: Closet, Flooring - Stone/Ceramic Tile, Cabinets - Upgraded, Recessed Lighting, Stainless Steel Appliances, Lighting - Overhead
- Level: First
- Area: 148.35
- Dimensions: 12.9 x 11.5
Living room
- Features: Flooring - Hardwood, Recessed Lighting
- Level: First
- Area: 195.91
- Dimensions: 14.3 x 13.7
Heating
- Forced Air, Oil
Cooling
- None
Appliances
- Included: Electric Water Heater, Water Heater, Range, Dishwasher, Disposal, Refrigerator, Washer, Dryer
- Laundry: Electric Dryer Hookup, Washer Hookup, Sink, In Basement
Features
- Lighting - Overhead, Closet, Attic Access, Entrance Foyer, Foyer, Internet Available - Unknown
- Flooring: Tile, Vinyl, Hardwood, Flooring - Hardwood
- Windows: Stained Glass
- Basement: Full,Interior Entry,Bulkhead,Concrete,Unfinished
- Number of fireplaces: 1
- Fireplace features: Living Room
Interior area
- Total structure area: 1,176
- Total interior livable area: 1,176 sqft
- Finished area above ground: 1,176
Property
Parking
- Total spaces: 5
- Parking features: Detached, Garage Door Opener, Storage, Workshop in Garage, Paved Drive, Off Street, Paved
- Garage spaces: 1
- Uncovered spaces: 4
Features
- Exterior features: Fenced Yard
- Fencing: Fenced
Lot
- Size: 4,975 Square Feet
Details
- Parcel number: M:000029 B:0155 P:000P30,821190
- Zoning: SR
Construction
Type & style
- Home type: SingleFamily
- Architectural style: Colonial
- Property subtype: Single Family Residence
Materials
- Frame
- Foundation: Stone
- Roof: Shingle
Condition
- Year built: 1910
Utilities & green energy
- Electric: 100 Amp Service
- Sewer: Public Sewer
- Water: Public
- Utilities for property: for Electric Range, for Electric Dryer, Washer Hookup
Community & HOA
Community
- Features: Public Transportation, Shopping, Park, Highway Access, House of Worship, Private School, Public School, T-Station
HOA
- Has HOA: No
Location
- Region: Wakefield
Financial & listing details
- Price per square foot: $561/sqft
- Tax assessed value: $492,200
- Annual tax amount: $5,586
- Date on market: 9/14/2026
- Listing terms: Contract
- Road surface type: Paved
Price history
| Date | Event | Price |
|---|---|---|
| 7/29/2026 | Sold | $660,000+1.6%$561/sqft |
Source: MLS PIN #73534216 Report a problem | ||
| 6/26/2026 | Pending sale | $649,900$553/sqft |
Source: MLS PIN #73534216 Report a problem | ||
| 6/16/2026 | Contingent | $649,900$553/sqft |
Source: MLS PIN #73534216 Report a problem | ||
| 6/11/2026 | Listed for sale | $649,900+18.2%$553/sqft |
Source: MLS PIN #73534216 Report a problem | ||
| 1/12/2022 | Sold | $550,000-1.6%$468/sqft |
Source: MLS PIN #72922894 Report a problem | ||
| 11/25/2021 | Listed for sale | $559,000+80.3%$475/sqft |
Source: MLS PIN #72922894 Report a problem | ||
| 10/31/2013 | Sold | $310,000-8.8%$264/sqft |
Source: Public Record Report a problem | ||
| 9/10/2013 | Price change | $339,900-1.4%$289/sqft |
Source: Boardwalk Real Estate #71571358 Report a problem | ||
| 8/19/2013 | Listed for sale | $344,900+7.8%$293/sqft |
Source: Boardwalk Real Estate #71571358 Report a problem | ||
| 6/7/2013 | Listing removed | $319,900$272/sqft |
Source: Boardwalk Real Estate #71518499 Report a problem | ||
| 5/24/2013 | Price change | $319,900-1.5%$272/sqft |
Source: Boardwalk Real Estate #71518499 Report a problem | ||
| 5/10/2013 | Price change | $324,900-4.4%$276/sqft |
Source: Boardwalk Real Estate #71518499 Report a problem | ||
| 5/2/2013 | Listed for sale | $339,900+13.3%$289/sqft |
Source: Boardwalk Real Estate #71518499 Report a problem | ||
| 8/10/2006 | Sold | $300,000+150%$255/sqft |
Source: Public Record Report a problem | ||
| 3/29/1995 | Sold | $120,000$102/sqft |
Source: Public Record Report a problem | ||
Public tax history
| Year | Property taxes | Tax assessment |
|---|---|---|
| 2025 | $5,586 +1.9% | $492,200 +1% |
| 2024 | $5,483 +5.4% | $487,400 +9.9% |
| 2023 | $5,200 +3.6% | $443,300 +8.9% |
| 2022 | $5,017 +8.3% | $407,200 +11.9% |
| 2021 | $4,632 +4.3% | $363,900 +4.7% |
| 2020 | $4,440 +5.4% | $347,700 +5.9% |
| 2019 | $4,211 +5.3% | $328,200 +6.3% |
| 2018 | $3,998 +2.9% | $308,700 +3.5% |
| 2017 | $3,887 -0.9% | $298,300 +2.6% |
| 2016 | $3,922 +4.9% | $290,700 +4.8% |
| 2015 | $3,739 +7.5% | $277,400 +1.9% |
| 2014 | $3,477 +5.8% | $272,100 +1.8% |
| 2013 | $3,285 +3.3% | $267,300 |
| 2012 | $3,181 +3.9% | $267,300 |
| 2011 | $3,063 +8.7% | $267,300 +3.2% |
| 2010 | $2,819 +2.8% | $259,100 -1.5% |
| 2009 | $2,743 -1.2% | $263,000 -8.6% |
| 2008 | $2,775 +4.8% | $287,600 +3.5% |
| 2007 | $2,647 +5% | $278,000 +2.4% |
| 2006 | $2,522 +2.5% | $271,500 |
| 2005 | $2,460 +11.5% | $271,500 +40.2% |
| 2004 | $2,207 -11.4% | $193,600 -14.1% |
| 2003 | $2,492 +3.7% | $225,300 |
| 2002 | $2,404 +23.8% | $225,300 +58.3% |
| 2000 | $1,942 +1.9% | $142,300 +4.6% |
| 1999 | $1,905 | $136,000 |
Find assessor info on the county website
Neighborhood: Montrose
Nearby homes
- $719,3004 bd1 ba1.2k sqft3 Border St, Wakefield, MA 01880Off Market
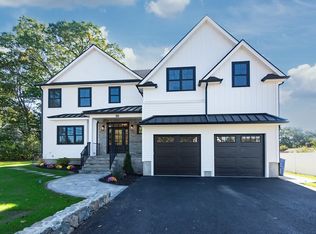
- $1,790,0004 bd5 ba4.5k sqft198 Salem St, Wakefield, MA 01880Sold
- $751,4003 bd2 ba2k sqft4 Border St, Wakefield, MA 01880Off Market
- $635,1003 bd1 ba1.3k sqft203 Salem St, Wakefield, MA 01880Off Market
- $627,5003 bd1 ba1.2k sqft206 Salem St, Wakefield, MA 01880Off Market
- $550,0003 bd1 ba1.9k sqft205 Salem St, Wakefield, MA 01880Sold
- $635,9003 bd2 ba1.7k sqft1 Border St, Wakefield, MA 01880Off Market
- $---- bd-- ba-- sqft195 Salem St, Wakefield, MA 01880Off Market
Nearby schools
GreatSchools rating
- 8/10Dolbeare Elementary SchoolGrades: K-4Distance: 0.6 mi
- 7/10Galvin Middle SchoolGrades: 5-8Distance: 1.1 mi
- 7/10Wakefield Memorial High SchoolGrades: 9-12Distance: 1.2 mi
Get a cash offer in 3 minutes
Find out how much your home could sell for in as little as 3 minutes with a no-obligation cash offer.
Estimated market value
$659,900
Get a cash offer in 3 minutes
Find out how much your home could sell for in as little as 3 minutes with a no-obligation cash offer.
Estimated market value
$659,900
