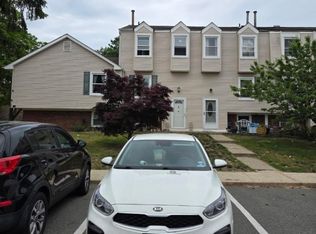
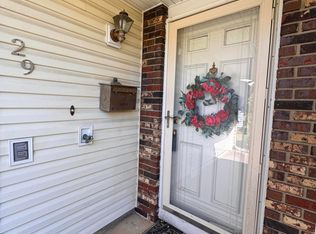
This 2 BR, 1.5 Evergreen Woods home is ready for its new owners. Conveniently located near local stores & restaurants, minutes to Beach, Parkway & I-95 this could be your Shore Getaway/Summer House as well. With Full Semi Finished Basement. Updated Kitchen w/plenty of cabinets, back door to yard w/deck for grilling & relaxing! Open Layout Living Rm w/Dining Area & updated 1/2 bath. Upstairs is the Primary Bedroom which has Lg Closet w/closet organizer. Full Bath, 2 Hall closets & 2nd BR. Attic has newer energy efficient insulation & zippered access insulator. The Basement offers a finished area as well as Laundry/ Utility area. * Newer AC System (just a few yrs old). Community also has Pool, Playground & Basketball Court. Want more info? Call/Text today
Pending
Price cut: $2K (6/1)
$308,000
202 Samantha Court, Brick, NJ 08724
2beds
--sqft
Condominium
Built in 1974
-- sqft lot
$-- Zestimate®
$--/sqft
$280/mo HOA
What's special
Newer ac systemFull semi finished basement
- 77 days |
- 82 |
- 2 |
Zillow last checked:
Listing updated:
Listed by:
Helen Cocuzza (732)232-1614,
Weichert Realtors-Spring Lake
Source: MoreMLS,MLS#: 22613058
Facts & features
Interior
Bedrooms & bathrooms
- Bedrooms: 2
- Bathrooms: 2
- Full bathrooms: 1
- 1/2 bathrooms: 1
Bedroom
- Area: 110
- Dimensions: 11 x 10
Bathroom
- Description: Half
Other
- Area: 180
- Dimensions: 15 x 12
Basement
- Area: 180
- Dimensions: 15 x 12
Kitchen
- Description: Eat-In-Kitchen
- Area: 165
- Dimensions: 15 x 11
Living room
- Description: Dining Combo
- Area: 220
- Dimensions: 20 x 11
Heating
- Electric
Cooling
- Central Air
Features
- Flooring: Linoleum, Laminate
- Basement: Full,Partially Finished
- Attic: Pull Down Stairs
Property
Parking
- Total spaces: 2
- Parking features: Asphalt, Assigned, Common, None
Features
- Stories: 2
- Pool features: Community, In Ground
Lot
- Size: 4,791 Square Feet
- Features: Dead End Street
Details
- Parcel number: 070142902000020000C0202
- Zoning description: Residential
Construction
Type & style
- Home type: Condo
- Property subtype: Condominium
- Attached to another structure: Yes
Materials
- Brick
Condition
- New construction: No
- Year built: 1974
Utilities & green energy
- Sewer: Public Sewer
Community & HOA
Community
- Subdivision: Evergreen Woods
HOA
- Has HOA: Yes
- Services included: Trash, Common Area, Lawn Maintenance, Pool, Snow Removal
- HOA fee: $280 monthly
Location
- Region: Brick
Financial & listing details
- Tax assessed value: $165,400
- Annual tax amount: $4,549
- Date on market: 5/9/2026
- Inclusions: Washer, Dryer, Light Fixtures, Stove, Refrigerator, Screens
- Exclusions: Personal Property
Estimated market value
Not available
Estimated sales range
Not available
$2,610/mo
Price history
| Date | Event | Price |
|---|---|---|
| 6/24/2026 | Pending sale | $308,000 |
Source:  MoreMLS #22613058 Report a problem MoreMLS #22613058 Report a problem | ||
| 6/1/2026 | Price change | $308,000-0.6% |
Source: MoreMLS #22613058 Report a problem | ||
| 5/9/2026 | Listed for sale | $310,000+3.3% |
Source: MoreMLS #22613058 Report a problem | ||
| 4/30/2026 | Listing removed | $299,999 |
Source: MoreMLS #22602998 Report a problem | ||
| 2/17/2026 | Pending sale | $299,999 |
Source: MoreMLS #22602998 Report a problem | ||
| 2/8/2026 | Listed for sale | $299,999+71.4% |
Source: MoreMLS #22602998 Report a problem | ||
| 9/5/2018 | Sold | $175,000+0.6% |
Source: MoreMLS #21727831 Report a problem | ||
| 2/1/2018 | Price change | $173,900-3.3% |
Source: EXP Realty #21727831 Report a problem | ||
| 7/17/2017 | Listed for sale | $179,900+18.4% |
Source: RE/MAX Properties Unlimited #21727831 Report a problem | ||
| 4/18/2016 | Sold | $152,000+1.4% |
Source: MoreMLS #21539276 Report a problem | ||
| 3/6/2016 | Pending sale | $149,900 |
Source: Ridge Realty #21539276 Report a problem | ||
| 1/3/2016 | Price change | $149,900-6.3% |
Source: Ridge Realty, The #21539276 Report a problem | ||
| 10/13/2015 | Listed for sale | $159,900 |
Source: Ridge Realty, The #21539276 Report a problem | ||
Public tax history
| Year | Property taxes | Tax assessment |
|---|---|---|
| 2022 | $3,975 | $165,400 |
| 2021 | $3,975 +3.3% | $165,400 |
| 2020 | $3,847 +2.4% | $165,400 |
| 2019 | $3,756 +2.8% | $165,400 |
| 2018 | $3,655 +0.7% | $165,400 |
| 2017 | $3,629 +2.7% | $165,400 |
| 2016 | $3,533 +1% | $165,400 |
| 2015 | $3,498 +1.8% | $165,400 |
| 2014 | $3,435 +3.2% | $165,400 |
| 2013 | $3,330 +1.1% | $165,400 |
| 2012 | $3,295 +6.7% | $165,400 |
| 2011 | $3,088 +11.7% | $165,400 |
| 2010 | $2,765 +2.3% | $165,400 +138% |
| 2009 | $2,702 +6.1% | $69,500 |
| 2008 | $2,546 +5.2% | $69,500 |
| 2007 | $2,419 +12.7% | $69,500 |
| 2006 | $2,148 | $69,500 |
| 2004 | -- | $69,500 |
| 2003 | -- | $69,500 |
| 2002 | -- | $69,500 |
| 2001 | -- | $69,500 |
Find assessor info on the county website
Monthly payment
Est. payment
Payment breakdown
Explore the cost of this home by adjusting the details. Changes won't be saved.Climate risks
Neighborhood: 08724
Nearby schools
GreatSchools rating
- 6/10Lanes Mill Elementary SchoolGrades: K-5Distance: 0.4 mi
- 7/10Veterans Memorial Middle SchoolGrades: 6-8Distance: 1.8 mi
- 3/10Brick Twp Memorial High SchoolGrades: 9-12Distance: 0.7 mi
Schools provided by the listing agent
- Elementary: Lanes Mill
- Middle: Veterans Memorial
- High: Brick Memorial
Source: MoreMLS. This data may not be complete. We recommend contacting the local school district to confirm school assignments for this home.
- $160,2002 bd2 ba1k sqft204 Samantha Ct, Brick, NJ 08724Off Market
- $185,1003 bd2 ba1.4k sqft206 Samantha Ct, Brick, NJ 08724Off Market
- $158,6002 bd2 ba1.2k sqft208 Samantha Ct, Brick, NJ 08724Off Market
- $176,1002 bd2 ba1.2k sqft210 Samantha Ct, Brick, NJ 08724Off Market
- $300,0002 bd2 ba1k sqft120 Miranda Ct, Brick, NJ 08724Sold
- $302,3002 bd2 ba1k sqft122 Miranda Ct, Brick, NJ 08724Off Market
- $320,3003 bd2 ba1.4k sqft124 Miranda Ct, Brick, NJ 08724Off Market
- $304,2002 bd2 ba1.3k sqft126 Miranda Ct, Brick, NJ 08724Off Market
A local agent can set up tours, give advice and negotiate with sellers.
A local lender can help you make sure your offer is ready when you are.
Similar homes
- $325,0003 bd2 ba-- sqft166 Sawmill Road #563, Brick, NJ 08724For Sale
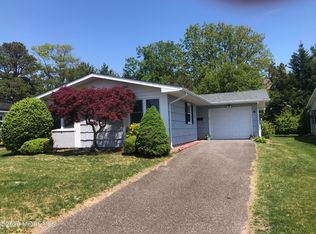
 MLS ID #22616107, Steven Fostek, Keller Williams Realty Monmouth/Ocean. MoreMLS
 - $374,9003 bd2 ba1.3k sqft1266 Isadora Court, Brick, NJ 08724For Sale
 MLS ID #22616820, Martina Solarz, New and Modern Group. MoreMLS
 - $379,9002 bd2 ba1.1k sqft29 Robinson Road, Brick, NJ 08724For Sale
 MLS ID #22617175, Christopher Morales, Allegro Agency. MoreMLS
 - $399,9992 bd1 ba1k sqft6 Dickinson Road, Brick, NJ 08724For Sale
 MLS ID #22613565, Tracey Jackson, Diane Turton, Realtors-Point Pleasant Boro. MoreMLS
 - $245,0001 bd1 ba-- sqft93 Waterfront Drive #246, Brick, NJ 08724For SaleMLS ID #22620581, Kathryn A Fencik, Weichert Realtors-Pt.Pl.Beach. MoreMLS
- $349,0002 bd2 ba1.1k sqft17 Seaview Ave, Brick, NJ 08723For Sale By Owner
- $299,0002 bd2 ba1.2k sqft61 White St #D, Eatontown, NJ 07724For Sale By Owner
- $309,9502 bd1 ba1k sqft2268 Mount Hood Ln, Toms River, NJ 08753For Sale
 MLS ID #2612063R, FITZ-GREGORY MURRELL. All Jersey MLS
 - $312,0002 bd2 ba1.1k sqft2530 Lexington Ct, Jackson, NJ 08527For Sale
 MLS ID #603952, Andrew Carr, KELLER WILLIAMS REALTY ATLANTIC SHORE-BRIGANTINE. SJSRMLS
 - $347,0002 bd1 ba1.2k sqft116 Azalea Circle, Jackson, NJ 08527For SaleMLS ID #22620897, Antonette Daddio, RE/MAX Realty 9. MoreMLS
- $340,8882 bd2 ba-- sqft1904 Cherryvale Court, Toms River, NJ 08755For SaleMLS ID #22621083, Marie E Alfano, C21/ Solid Gold Realty. MoreMLS
- $379,0002 bd2 ba1.1k sqft20 Mariner Place, Brick, NJ 08723For SaleMLS ID #22618569, Teri Idarola Harley, RE/MAX Bay Point Realtors. MoreMLS
- $330,0002 bd2 ba1k sqft2042 Lamplighter Drive, Toms River, NJ 08753For SaleMLS ID #22621216, Allison Wright, Keller Williams Shore Properties. MoreMLS
- $359,9002 bd2 ba1.1k sqft2507 Lexington Court, Jackson, NJ 08527For SaleMLS ID #22621939, Patricia Kayes, Coldwell Banker Realty. MoreMLS
- $349,9002 bd2 ba1.3k sqft7 Augusta Court, Toms River, NJ 08757For SaleMLS ID #22611615, Lynn Hubbard, C21/ Gold Properties Realty, Inc. MoreMLS
- $329,9992 bd2 ba1.3k sqft102 Cardigan Court, Manchester, NJ 08759For SaleMLS ID #22619158, David Selakoff, Elizabeth Margaret Realty LLC. MoreMLS
- $399,9002 bd2 ba1.2k sqft88 Riva Boulevard, Brick, NJ 08723For SaleMLS ID #22620916, Evan Vieira, Keller Williams Shore Properties. MoreMLS
- $389,9002 bd2 ba1k sqft12 Hackamore Court, Tinton Falls, NJ 07753For SaleMLS ID #22621559, Michele Ashkenazi, Schecher Realty. MoreMLS
- $294,9992 bd1 ba942 sqft434 Crawford Street, Shrewsbury Twp, NJ 07724For SaleMLS ID #22614119, JoAnn Wiener, C21 Thomson & Co.. MoreMLS
- $189,0002 bd1 ba987 sqft35C Cambridge Court, Lakewood, NJ 08701For SaleMLS ID #22621975, Elizabeth Hull, RE/MAX Revolution. MoreMLS
