Skip main navigation
Sold for $365,000
  • $365,000

    202 Sangmon Ct, Groveland, FL 34736

    4beds
    1,711sqft
    Single Family Residence
    Built in 2018
    6,898 Square Feet Lot
    $345,300 Zestimate®
    $213/sqft
    $2,305 Estimated rent

    Home value

    $345,300

    $328,000 - $363,000

    $2,305/mo

    Zestimate® history
    Loading
    Loading...

    Owner options

    List your home for rent

    $2,305/mo

    Rent Zestimate®

    Find your next renter with Zillow Rental Manager. Plus, with online applications, you can quickly screen prospective tenants – for free.

    Learn more

    $2,305/mo

    Rent Zestimate®

    Refinance and save

    $2,500/mo

    Est. payment

    Refinancing to a lower rate could help reduce your monthly payments and save thousands over the life of the loan.

    See today's rates

    $2,500/mo

    Est. payment

    Explore your selling options

    Work with a Zillow partner agent

    Leverage their expertise and Zillow's premium Showcase listings to get your home seen by more buyers.

    Get started

    List with your own agent

    Get your home in front of millions of buyers by listing it on Zillow.

    Learn how to do it

    Sell it yourself

    Take full control of how buyers see your home on Zillow by listing For Sale by Owner (FSBO).

    List your home

    What's special

    Greenwich floorplanRecessed lightingOversized tiled showerMaster bedroomGreat kitchenSeamless guttersGranite countertops
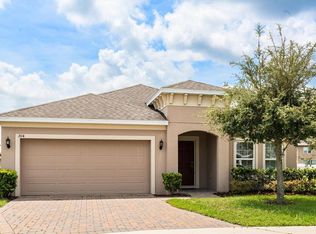
    This Smart home is truly MOVE-IN READY! Once inside it will be hard to believe anyone lived here. I know you will appreciate this Greenwich floorplan by Hanover Homes. It is a true 4 bedroom home with 3 bedrooms sharing a nice sized full bathroom. Upon entering the main living space you will appreciate the space and openness of it. What a great kitchen with granite countertops, 42" cabinets, matching stainless steel GE appliances, recessed lighting with pendant lights above the breakfast bar. If this isn't enough, wait until you open up that pantry! Space for more than just food. The master bedroom is positioned in the rear of the home with a private full bathroom equipped with an oversized tiled shower with digital controls, a rain shower head and hand held shower head enclosed with frameless glass. Don't forget to take notice of the quartz countertops in there and the large walk in closet. Outside this great home there is a screened in rear porch to enjoy, seamless gutters, architectural shingled roof on a cul-de-sac. It is truly tine to stop looking at homes that aren't right and step into one that is!

    Zillow last checked:

    Listing updated:

    Listed by:

    Tracie Ruffolo 321-287-9123,

    VANTAGE POINT REALTY CO. 321-287-9123

    Bought with:

    Janella Martina, 3138559

    ENGEL & VOLKERS CLERMONT

    Source: Stellar MLS,MLS#: G5072498MLS LogoOriginating MLS: Lake and Sumter

    Facts & features

    Interior

    Bedrooms & bathrooms
    • Bedrooms: 4
    • Bathrooms: 2
    • Full bathrooms: 2
    Rooms
    • Room types: Utility Room
    Primary bedroom
    • Features: Walk-In Closet(s)
    • Level: First
    • Dimensions: 15x13
    Bedroom 2
    • Features: Built-in Closet
    • Level: First
    • Dimensions: 11x10
    Bedroom 3
    • Features: Built-in Closet
    • Level: First
    • Dimensions: 11x10
    Bedroom 4
    • Features: Built-in Closet
    • Level: First
    • Dimensions: 11x10
    Dining room
    • Level: First
    • Dimensions: 12x13
    Kitchen
    • Features: Granite Counters, Pantry
    • Level: First
    • Dimensions: 14x12
    Living room
    • Features: Ceiling Fan(s)
    • Level: First
    • Dimensions: 17x17
    Heating
    • Central
    Cooling
    • Central Air
    Appliances
    • Included: Dishwasher, Disposal, Electric Water Heater, Microwave, Range, Refrigerator
    • Laundry: Inside, Laundry Room
    Features
    • Ceiling Fan(s), High Ceilings, Kitchen/Family Room Combo, Living Room/Dining Room Combo, Open Floorplan, Smart Home, Solid Surface Counters, Split Bedroom, Thermostat, Walk-In Closet(s)
    • Flooring: Carpet, Ceramic Tile
    • Doors: Sliding Doors
    • Windows: Blinds, Window Treatments
    • Has fireplace: No
    Interior area
    • Total structure area: 2,317
    • Total interior livable area: 1,711 sqft

    Property

    Parking
    • Total spaces: 2
    • Parking features: Driveway, Garage Door Opener
    • Attached garage spaces: 2
    • Has uncovered spaces: Yes
    • Details: Garage Dimensions: 21x21
    Features
    • Levels: One
    • Stories: 1
    • Patio & porch: Rear Porch, Screened
    • Exterior features: Irrigation System, Rain Gutters, Sidewalk
    Lot
    • Size: 6,898 Square Feet
    • Dimensions: 58 x 118 x 55 x 121
    • Features: Cul-De-Sac, Landscaped, Sidewalk
    • Residential vegetation: Trees/Landscaped
    Details
    • Parcel number: 122224002000008000
    • Zoning: PUD
    • Special conditions: None

    Construction

    Type & style
    • Home type: SingleFamily
    • Architectural style: Ranch
    • Property subtype: Single Family Residence
    Materials
    • Block
    • Foundation: Slab
    • Roof: Shingle
    Condition
    • New construction: No
    • Year built: 2018

    Utilities & green energy

    • Sewer: Public Sewer
    • Water: Public
    • Utilities for property: Cable Available, Public, Sewer Connected, Street Lights, Water Connected

    Community & HOA

    Community
    • Features: Fishing, Community Mailbox, Deed Restrictions, Playground, Pool, Sidewalks
    • Security: Smoke Detector(s)
    • Pet fee: $0 monthly
    • Subdivision: GROVELAND PRESERVE AT SUNRISE PH 01
    HOA
    • Has HOA: Yes
    • Amenities included: Pool
    • HOA fee: $62 monthly
    • HOA name: Empire HOA
    • HOA phone: 352-227-2100
    Location
    • Region: Groveland

    Financial & listing details

    • Price per square foot: $213/sqft
    • Tax assessed value: $304,239
    • Annual tax amount: $3,147
    • Date on market: 8/24/2023
    • Cumulative days on market: 56 days
    • Listing terms: Cash,Conventional,FHA,USDA Loan,VA Loan
    • Ownership: Fee Simple
    • Total actual rent: 0
    • Road surface type: Paved

    Price history

    DateEventPrice
    11/9/2023Sold$365,000+0.1%$213/sqft
    Source: Stellar MLS #G5072498 Report a problem
    10/19/2023Pending sale$364,500$213/sqft
    Source: Stellar MLS #G5072498 Report a problem
    9/13/2023Price change$364,500-2.8%$213/sqft
    Source: Stellar MLS #G5072498 Report a problem
    8/24/2023Listed for sale$375,000+62.3%$219/sqft
    Source: Stellar MLS #G5072498 Report a problem
    9/21/2018Sold$231,100$135/sqft
    Source: Public Record Report a problem

    Public tax history

    YearProperty taxesTax assessment
    2025$4,992 +1.5%$304,239
    2024$4,919 +49.4%$304,239 +43.5%
    2023$3,291 +4.6%$211,970 +3%
    2022$3,148 +10.3%$205,800 +3%
    2021$2,853 +1%$199,815 +1.4%
    2020$2,825 -1.6%$197,057 +2.3%
    2019$2,870 +740.4%$192,627 +1577.4%
    2018$341 $11,484 +10%
    2017$341 +74.4%$10,440
    2016$196 -3.8%$10,440
    2015$203 -5.3%$10,440
    2014$215 +6.5%$10,440
    2013$202 -1.5%$10,440
    2012$205 +0.1%$10,440
    2011$205 -11.5%$10,440 -12.1%
    2010$231 -26.6%$11,880 -26.7%
    2009$315 -25.4%$16,200 -26.8%
    2008$422 $22,140
    2007-- --
    Find assessor info on the county website

    Neighborhood: 34736

    Nearby schools

    GreatSchools rating
    Get a cash offer in 3 minutes
    Find out how much your home could sell for in as little as 3 minutes with a no-obligation cash offer.
    Estimated market value
    $345,300
    Get a cash offer in 3 minutes
    Find out how much your home could sell for in as little as 3 minutes with a no-obligation cash offer.
    Estimated market value
    $345,300