This stunning ranch home sits on a desirable corner lot and welcomes you with timeless curb appeal—stone facing, brick accents, charming dormers, and a brick paver driveway. Over 3000 sq ft of finished living area. Inside, the great room centers around a cozy gas fireplace, while floor-to-ceiling windows with transoms flood the space with natural light. The gourmet kitchen is designed for both style and function, featuring granite countertops, upgraded cabinetry, and hardwood flooring that flows through the foyer, kitchen, and breakfast area. The owner’s suite offers a spa-like retreat with a soaking tub and ceramic tile shower. Two additional bedrooms share a full bath, and the main-level laundry adds everyday convenience. The finished lower level expands your living space with LVP flooring, perfect for a recreation room, media space, or home office. Step outside to enjoy exceptional outdoor living. Cumaru decking—premium Brazilian hardwood known for its strength and natural resistance—provides a beautiful backdrop for the large gazebo, ideal for entertaining or quiet relaxation. Just a short stroll to the community pool, pickleball courts, golf course, and clubhouse. Conveniently located near Rt. 15, historic Gettysburg, and shopping. Open House Saturday Sept. 20th from 1-3pm
Sold for $510,000
$510,000
202 Savannah Dr, Gettysburg, PA 17325
3beds
3,030sqft
Single Family Residence
Built in 2012
7,035 Square Feet Lot
$519,200 Zestimate®
$168/sqft
$2,914 Estimated rent
Home value
$519,200
$358,000 - $753,000
$2,914/mo
Zestimate® history
Owner options
List your home for rent
$2,914/mo
Rent Zestimate®
Find your next renter with Zillow Rental Manager. Plus, with online applications, you can quickly screen prospective tenants – for free.
$2,914/mo
Rent Zestimate®
Refinance and save
$3,460/mo
Est. payment
Refinancing to a lower rate could help reduce your monthly payments and save thousands over the life of the loan.
$3,460/mo
Est. payment
Explore your selling options
Work with a Zillow partner agent
Leverage their expertise and Zillow's premium Showcase listings to get your home seen by more buyers.
Get startedList with your own agent
Get your home in front of millions of buyers by listing it on Zillow.
Learn how to do itSell it yourself
Take full control of how buyers see your home on Zillow by listing For Sale by Owner (FSBO).
List your homeWhat's special
Brick accentsCharming dormersFinished lower levelLarge gazeboStone facingSoaking tubTimeless curb appeal
Zillow last checked:
Listing updated:
Listed by:
Greg Salley 301-606-3302,
Long & Foster Real Estate, Inc.
Bought with:
James Little JR., RS361925
Berkshire Hathaway HomeServices Homesale Realty
Source: Bright MLS,MLS#: PAAD2019716
Facts & features
Interior
Bedrooms & bathrooms
- Bedrooms: 3
- Bathrooms: 3
- Full bathrooms: 2
- 1/2 bathrooms: 1
- Main level bathrooms: 2
- Main level bedrooms: 3
Rooms
- Room types: Dining Room, Primary Bedroom, Bedroom 2, Bedroom 3, Kitchen, Family Room, Basement, Foyer, Breakfast Room, Great Room, Laundry, Bedroom 6, Attic
Primary bedroom
- Features: Flooring - Carpet
- Level: Main
- Area: 182 Square Feet
- Dimensions: 13 X 14
Bedroom 2
- Features: Flooring - Carpet
- Level: Main
- Area: 132 Square Feet
- Dimensions: 11 X 12
Bedroom 3
- Features: Flooring - Carpet
- Level: Main
- Area: 144 Square Feet
- Dimensions: 12 X 12
Bedroom 6
- Level: Unspecified
Other
- Level: Unspecified
Basement
- Level: Lower
Breakfast room
- Features: Flooring - HardWood
- Level: Main
- Area: 110 Square Feet
- Dimensions: 10 X 11
Dining room
- Features: Flooring - Carpet
- Level: Main
- Area: 143 Square Feet
- Dimensions: 13 X 11
Family room
- Features: Flooring - Carpet, Fireplace - Gas
- Level: Main
- Area: 240 Square Feet
- Dimensions: 15 X 16
Foyer
- Features: Flooring - HardWood
- Level: Main
- Area: 49 Square Feet
- Dimensions: 7 X 7
Great room
- Level: Unspecified
Kitchen
- Features: Flooring - HardWood
- Level: Main
- Area: 169 Square Feet
- Dimensions: 13 X 13
Laundry
- Level: Unspecified
Mud room
- Level: Unspecified
Heating
- Forced Air, Natural Gas
Cooling
- Central Air, Electric
Appliances
- Included: Dishwasher, Disposal, Exhaust Fan, Ice Maker, Microwave, Self Cleaning Oven, Oven/Range - Electric, Range Hood, Refrigerator, Water Heater, Gas Water Heater
- Laundry: Washer/Dryer Hookups Only, Laundry Room, Mud Room
Features
- Attic, Breakfast Area, Family Room Off Kitchen, Dining Area, Primary Bath(s), Entry Level Bedroom, Upgraded Countertops, Recessed Lighting, Open Floorplan, 9'+ Ceilings
- Flooring: Wood
- Doors: Insulated, Six Panel, Sliding Glass
- Windows: Bay/Bow, Double Pane Windows, Insulated Windows, Low Emissivity Windows, Screens
- Basement: Exterior Entry,Connecting Stairway,Side Entrance,Sump Pump,Full,Heated,Rough Bath Plumb,Space For Rooms,Unfinished,Walk-Out Access
- Number of fireplaces: 1
- Fireplace features: Gas/Propane, Glass Doors, Mantel(s)
Interior area
- Total structure area: 4,860
- Total interior livable area: 3,030 sqft
- Finished area above ground: 1,830
- Finished area below ground: 1,200
Property
Parking
- Total spaces: 2
- Parking features: Garage Faces Front, Driveway, Off Street, Attached
- Attached garage spaces: 2
- Has uncovered spaces: Yes
Accessibility
- Accessibility features: None
Features
- Levels: Two
- Stories: 2
- Patio & porch: Porch
- Exterior features: Street Lights, Underground Lawn Sprinkler
- Pool features: Community
- Has view: Yes
- View description: Mountain(s), Scenic Vista
Lot
- Size: 7,035 Square Feet
- Features: Backs to Trees, Cleared, Corner Lot, PUD
Details
- Additional structures: Above Grade, Below Grade
- Parcel number: 30G180154000
- Zoning: RESIDENTIAL
- Special conditions: Standard
Construction
Type & style
- Home type: SingleFamily
- Architectural style: French
- Property subtype: Single Family Residence
Materials
- Shake Siding, Stone, Vinyl Siding
- Foundation: Concrete Perimeter
- Roof: Shingle
Condition
- Excellent
- New construction: No
- Year built: 2012
Details
- Builder model: THE GREENBRIER
- Builder name: INSIGNIA, INC
Utilities & green energy
- Sewer: Public Sewer
- Water: Public
- Utilities for property: Underground Utilities, Cable Available
Community & HOA
Community
- Security: Carbon Monoxide Detector(s), Smoke Detector(s)
- Subdivision: The Links At Gettysburg
HOA
- Has HOA: Yes
- Amenities included: Clubhouse, Common Grounds, Community Center, Fitness Center, Golf Course Membership Available, Meeting Room, Party Room, Pool, Sauna, Tot Lots/Playground
- Services included: Maintenance Grounds, Management, Insurance, Pool(s), Recreation Facility, Snow Removal, Trash, Sauna
- HOA fee: $160 monthly
Location
- Region: Gettysburg
- Municipality: MOUNT JOY TWP
Financial & listing details
- Price per square foot: $168/sqft
- Tax assessed value: $329,300
- Annual tax amount: $5,474
- Date on market: 9/11/2025
- Listing agreement: Exclusive Right To Sell
- Listing terms: Conventional,FHA,VA Loan,Cash
- Ownership: Fee Simple
Price history
| Date | Event | Price |
|---|---|---|
| 12/29/2025 | Sold | $510,000-2.8%$168/sqft |
Source:  Bright MLS #PAAD2019716 Report a problem Bright MLS #PAAD2019716 Report a problem | ||
| 12/22/2025 | Pending sale | $524,900$173/sqft |
Source: Bright MLS #PAAD2019716 Report a problem | ||
| 10/23/2025 | Contingent | $524,900$173/sqft |
Source: Bright MLS #PAAD2019716 Report a problem | ||
| 9/27/2025 | Price change | $524,900-4.4%$173/sqft |
Source: Bright MLS #PAAD2019716 Report a problem | ||
| 9/11/2025 | Listed for sale | $549,000$181/sqft |
Source: Bright MLS #PAAD2019716 Report a problem | ||
Public tax history
| Year | Property taxes | Tax assessment |
|---|---|---|
| 2025 | $5,437 +4.4% | $329,300 |
| 2024 | $5,206 +0.7% | $329,300 |
| 2023 | $5,169 +4.4% | $329,300 |
| 2022 | $4,954 -2.1% | $329,300 |
| 2021 | $5,057 | $329,300 |
| 2020 | $5,057 +253.9% | $329,300 |
| 2019 | $1,429 +186.3% | $329,300 |
| 2018 | $499 | $329,300 |
| 2017 | -- | $329,300 +0.7% |
| 2016 | -- | $326,900 |
| 2015 | -- | $326,900 |
| 2014 | -- | $326,900 |
Find assessor info on the county website
Neighborhood: 17325
Nearby homes
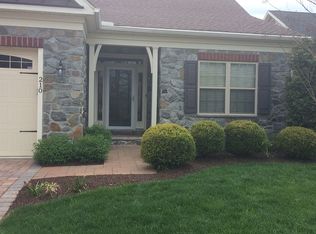
- $491,4003 bd3 ba2.1k sqft210 Savannah Dr, Gettysburg, PA 17325Off Market
- $522,6003 bd2 ba2.1k sqft214 Savannah Dr, Gettysburg, PA 17325Off Market
- $476,9003 bd2 ba2k sqft205 Savannah Dr, Gettysburg, PA 17325Off Market
- $546,9004 bd3 ba3.3k sqft211 Savannah Dr, Gettysburg, PA 17325Off Market

- $300,0002 bd2 ba1.4k sqft220 Savannah Drive #304, Gettysburg, PA 17325Off Market
- $518,3002 bd3 ba2.4k sqft215 Savannah Dr, Gettysburg, PA 17325Off Market
- $146,3002 bd2 ba1.3k sqft220 Savannah Dr, Gettysburg, PA 17325Off Market
- $229,6002 bd2 ba2.2k sqft220 Savannah Dr, Gettysburg, PA 17325Off Market
Nearby schools
GreatSchools rating
- 4/10Lincoln El SchoolGrades: K-5Distance: 6.7 mi
- 9/10Gettysburg Area Middle SchoolGrades: 6-8Distance: 6.5 mi
- 8/10Gettysburg Area High SchoolGrades: 9-12Distance: 8.5 mi
Schools provided by the listing agent
- District: Gettysburg Area
Source: Bright MLS. This data may not be complete. We recommend contacting the local school district to confirm school assignments for this home.


Get pre-qualified for a loan
At Zillow Home Loans, we can pre-qualify you in as little as 5 minutes with no impact to your credit score.An equal housing lender. NMLS #10287.
- Pennsylvania
- Adams County
- Gettysburg
- 17325
- 202 Savannah Dr
Nearby cities
Nearby neighborhoods
Nearby zip codes
Other Gettysburg Topics
