Absolutely beautiful and impeccably maintained, this stunning home offers 2885 square feet of thoughtfully designed living space with 3/4 bedrooms, 3 1/2 baths. and a lovely loft area overlooking the entry and great room. The customized center island kitchen offers a built-in desk area with custom cabinetry, breakfast area with sliders to a charming deck enhanced by a treed backyard for privacy. A spectacular great room showcases a wall of windows overlooking the tree lined backyard, gas fireplace with custom mantle - perfect to enjoy those chilly evenings. The finished basement offers generous living space, plus abundant storage areas, and a walkout to an inviting, peaceful backyard. This exceptional home is waiting to welcome you. Electric Hookup in garage. Home Warranty included.
Sold for $925,000
$925,000
202 Scarborough Way, Marlboro, NJ 07746
3beds
2,885sqft
Adult Community
Built in 2004
6,534 Square Feet Lot
$928,500 Zestimate®
$321/sqft
$5,108 Estimated rent
Home value
$928,500
$864,000 - $1.00M
$5,108/mo
Zestimate® history
Owner options
List your home for rent
$5,108/mo
Rent Zestimate®
Find your next renter with Zillow Rental Manager. Plus, with online applications, you can quickly screen prospective tenants – for free.
$5,108/mo
Rent Zestimate®
Refinance and save
$6,685/mo
Est. payment
Refinancing to a lower rate could help reduce your monthly payments and save thousands over the life of the loan.
$6,685/mo
Est. payment
Explore your selling options
Work with a Zillow partner agent
Leverage their expertise and Zillow's premium Showcase listings to get your home seen by more buyers.
Get startedList with your own agent
Get your home in front of millions of buyers by listing it on Zillow.
Learn how to do itSell it yourself
Take full control of how buyers see your home on Zillow by listing For Sale by Owner (FSBO).
List your homeWhat's special
Treed backyard for privacyCharming deckAbundant storage areasCustomized center island kitchenThoughtfully designed living space
Zillow last checked:
Listing updated:
Listed by:
Robyn Novick 908-385-4340,
Weichert Realtors-Holmdel
Bought with:
Kimberly Fleak, 1221461
Coldwell Banker Realty
Source: MoreMLS,MLS#: 22609670
Facts & features
Interior
Bedrooms & bathrooms
- Bedrooms: 3
- Bathrooms: 4
- Full bathrooms: 3
- 1/2 bathrooms: 1
Rooms
- Room types: Loft
Bedroom
- Description: den/bedroom with private full bath
Bedroom
- Description: extra large with wall of closets
Bathroom
- Description: guest bathroom
Bathroom
- Description: full bath with stall shower
Other
- Description: oversized, two walk-in closets
Other
- Description: double sinks with vanities, tub, shower enclosure
Den
- Description: just add closet for 4th bedroom
Dining room
- Description: porcelain tile, open concept
Foyer
- Description: 2 story, coat closet
Great room
- Description: 2 story, wall of windows, ceiling fan, wet bar, recessed lightingg
Kitchen
- Description: eat-in, center - island, built-in desk area with custom cabinetry
Laundry
- Description: access to garage
Loft
- Description: overlooks downstairs
Heating
- Natural Gas, Forced Air, 2 Zoned Heat
Cooling
- Central Air, 2 Zoned AC
Features
- Ceilings - 9Ft+ 1st Flr, Wall Mirror, Wet Bar, Recessed Lighting
- Flooring: Porcelain, Ceramic Tile
- Doors: Sliding Doors
- Windows: Thermal Window
- Basement: Ceilings - High,Finished,Full,Heated,Walk-Out Access
- Attic: Attic
- Number of fireplaces: 1
Interior area
- Total structure area: 2,885
- Total interior livable area: 2,885 sqft
Property
Parking
- Total spaces: 2
- Parking features: Paved, See Remarks, Double Wide Drive, Driveway
- Attached garage spaces: 2
- Has uncovered spaces: Yes
Features
- Stories: 2
- Exterior features: Lighting
- Pool features: See Remarks, Community, Fenced, Heated, In Ground, Pool/Spa Combo
Lot
- Size: 6,534 Square Feet
- Dimensions: 60 x 110
- Features: Cul-De-Sac, Wooded
- Topography: Level
Details
- Parcel number: 30001931300065
- Zoning description: Residential
Construction
Type & style
- Home type: SingleFamily
- Property subtype: Adult Community
Materials
- Brick
Condition
- New construction: No
- Year built: 2004
Utilities & green energy
- Sewer: Public Sewer
Community & HOA
Community
- Security: Security System
- Senior community: Yes
- Subdivision: Rosemont Ests
HOA
- Has HOA: Yes
- Services included: Trash, Common Area, Lawn Maintenance, Pool, Snow Removal
- HOA fee: $390 monthly
Location
- Region: Marlboro
Financial & listing details
- Price per square foot: $321/sqft
- Tax assessed value: $459,400
- Annual tax amount: $12,243
- Date on market: 4/14/2026
- Inclusions: Outdoor Lighting, Washer, Wall Oven, Window Treatments, Blinds/Shades, Ceiling Fan(s), Counter Top Range, Dishwasher, Dryer, Double Oven, Light Fixtures, Microwave, Security System, Self/Con Clean, Refrigerator, Screens, Attic Fan, Garbage Disposal, Garage Door Opener, Gas Grill, Gas Cooking
- Exclusions: all personal items, dining room chandelier, wall sconces, attached ironing board
Price history
| Date | Event | Price |
|---|---|---|
| 7/30/2026 | Sold | $925,000$321/sqft |
Source:  MoreMLS #22609670 Report a problem MoreMLS #22609670 Report a problem | ||
| 6/12/2026 | Pending sale | $925,000$321/sqft |
Source: MoreMLS #22609670 Report a problem | ||
| 4/14/2026 | Listed for sale | $925,000+114.9%$321/sqft |
Source: MoreMLS #22609670 Report a problem | ||
| 7/15/2005 | Sold | $430,500$149/sqft |
Source: Public Record Report a problem | ||
Public tax history
| Year | Property taxes | Tax assessment |
|---|---|---|
| 2025 | $11,223 | $459,400 |
| 2024 | $11,223 +1.2% | $459,400 |
| 2023 | $11,090 +1.8% | $459,400 |
| 2022 | $10,892 +1.1% | $459,400 |
| 2021 | $10,778 +1.4% | $459,400 |
| 2020 | $10,631 +1.8% | $459,400 |
| 2019 | $10,447 +2% | $459,400 |
| 2018 | $10,245 +0.4% | $459,400 |
| 2017 | $10,203 +2.7% | $459,400 |
| 2016 | $9,931 +4.2% | $459,400 +1.2% |
| 2015 | $9,529 +2.7% | $453,900 +5.4% |
| 2014 | $9,275 +4.2% | $430,800 |
| 2013 | $8,900 +0.7% | $430,800 |
| 2012 | $8,840 +1.2% | $430,800 |
| 2011 | $8,732 -15.9% | $430,800 |
| 2010 | $10,386 +6.2% | $430,800 +86.1% |
| 2009 | $9,781 | $231,500 |
| 2008 | -- | $231,500 |
| 2007 | -- | $231,500 |
| 2006 | -- | $231,500 |
Find assessor info on the county website
Neighborhood: 07746
Nearby homes
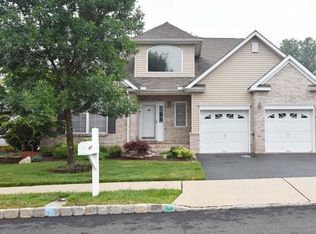
- $940,7002 bd4 ba2.5k sqft200 Scarborough Way, Marlboro, NJ 07746Off Market
- $834,9003 bd3 ba2.5k sqft204 Scarborough Way, Marlboro, NJ 07746Off Market
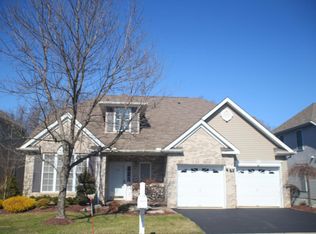
- $857,7003 bd4 ba2.8k sqft198 Scarborough Way, Marlboro, NJ 07746Off Market
- $863,6002 bd3 ba2.8k sqft323 Highgate Ct, Marlboro, NJ 07746Off Market
- $915,2004 bd3 ba2.8k sqft321 Highgate Ct, Marlboro, NJ 07746Off Market
- $740,4002 bd3 ba2.5k sqft325 Highgate Ct, Marlboro, NJ 07746Off Market
- $874,6003 bd4 ba2.7k sqft201 Scarborough Way, Marlboro, NJ 07746Off Market
- $810,6002 bd3 ba2.5k sqft199 Scarborough Way, Marlboro, NJ 07746Off Market
Nearby schools
GreatSchools rating
- 7/10Marlboro Elementary SchoolGrades: K-5Distance: 1.5 mi
- 7/10Marlboro Memorial Middle SchoolGrades: 6-8Distance: 3.2 mi
- 6/10Marlboro High SchoolGrades: 9-12Distance: 1.4 mi
Get a cash offer in 3 minutes
Find out how much your home could sell for in as little as 3 minutes with a no-obligation cash offer.
Estimated market value
$928,500
Get a cash offer in 3 minutes
Find out how much your home could sell for in as little as 3 minutes with a no-obligation cash offer.
Estimated market value
$928,500
- New Jersey
- Monmouth County
- Marlboro
- 07746
- 202 Scarborough Way
