Skip main navigation
Off market
  • $606,000

    202 Scenic Valley Rd N, Kerrville, TX 78028

    3beds
    2,400sqft
    Single Family Residence
    Built in 1973
    21.5 Acres Lot
    $606,000 Zestimate®
    $253/sqft
    $2,964 Estimated rent

    Home value

    $606,000

    $467,000 - $770,000

    $2,964/mo

    Zestimate® history
    Loading
    Loading...

    Owner options

    List your home for rent

    $2,964/mo

    Rent Zestimate®

    Find your next renter with Zillow Rental Manager. Plus, with online applications, you can quickly screen prospective tenants – for free.

    Learn more

    $2,964/mo

    Rent Zestimate®

    Refinance and save

    $3,799/mo

    Est. payment

    Refinancing to a lower rate could help reduce your monthly payments and save thousands over the life of the loan.

    See today's rates

    $3,799/mo

    Est. payment

    Explore your selling options

    Work with a Zillow partner agent

    Leverage their expertise and Zillow's premium Showcase listings to get your home seen by more buyers.

    Get started

    List with your own agent

    Get your home in front of millions of buyers by listing it on Zillow.

    Learn how to do it

    Sell it yourself

    Take full control of how buyers see your home on Zillow by listing For Sale by Owner (FSBO).

    List your home

    What's special

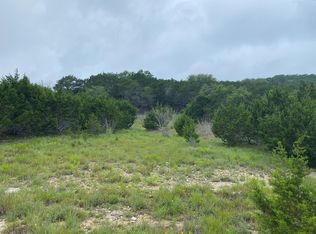
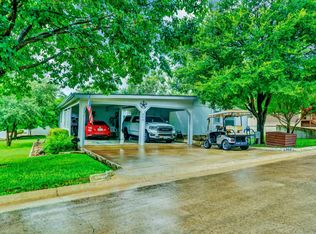
    Home expanded by 900 square feet and beautifully remodeled and updated. Three bedroom three bath home on 21.58 ac. less than two miles from town. Rock fireplace, gorgeous trim work throughout, mud room or office,pretty flooring, workshop, oversized garage with lots of storage. A lovely home on a unique piece of property.Large add-on and remodel in 2003. Property located in secluded valley ringed by hills. Enjoy wildlife and views from screened-in-porch. Two wet weather creeks and good pond potential. Hunting and horses o.k.

    This property is not currently displayed as for sale or rent on Zillow. This may be different from what's on other websites or public sources.
    Zillow last checked:

    Listing updated:

    Listed by:

    Shelley Smith,

    RE/MAX Kerrville

    Bought with:

    Shelley Smith, TREC # 0286930

    RE/MAX Kerrville

    Source: KVMLS,MLS#: 61462

    Facts & features

    Interior

    Bedrooms & bathrooms
    • Bedrooms: 3
    • Bathrooms: 3
    • Full bathrooms: 3
    Rooms
    • Room types: Breakfast Area, Large Master Bedroom, Two Living Areas, Utility Room, Workshop
    Primary bedroom
    • Level: First
    • Area: 266
    • Dimensions: 14 x 19
    Bedroom 2
    • Level: First
    • Area: 192
    • Dimensions: 12 x 16
    Bedroom 3
    • Level: First
    • Area: 156
    • Dimensions: 12 x 13
    Kitchen
    • Area: 144
    • Dimensions: 12 x 12
    Living room
    • Level: First
    • Area: 450
    • Dimensions: 15 x 30
    Heating
    • Central, Electric
    Cooling
    • Central Air, Electric
    Appliances
    • Included: Dishwasher, Surface Unit/Oven, Water Softener Owned, Electric Water Heater
    • Laundry: Inside, Laundry Room, Utility/Laundry Dimensions(9x10)
    Features
    • Shower Stall, Walk-In Closet(s), Central Vacuum, Master Downstairs, Split Bedroom
    • Flooring: Carpet, Tile, Wood
    • Windows: Double Pane Windows
    • Has fireplace: Yes
    • Fireplace features: Living Room, Masonry
    Interior area
    • Total structure area: 2,400
    • Total interior livable area: 2,400 sqft

    Property

    Parking
    • Total spaces: 2
    • Parking features: 2 Car Garage, Attached
    • Attached garage spaces: 2
    Features
    • Levels: One
    • Stories: 1
    • Patio & porch: Deck/Patio, Covered, Screened
    • Exterior features: Rain Gutters
    • Has view: Yes
    • Waterfront features: Seasonal
    Lot
    • Size: 21.5 Acres
    • Features: Views, Horse Property, Hunting Permitted, Level, Secluded, Wooded
    • Topography: Gently Rolling,Sloping
    Details
    • Additional structures: Workshop
    • Zoning: None
    • Horses can be raised: Yes

    Construction

    Type & style
    • Home type: SingleFamily
    • Architectural style: Ranch
    • Property subtype: Single Family Residence
    Materials
    • Stucco
    • Foundation: Slab
    • Roof: Composition
    Condition
    • Year built: 1973

    Utilities & green energy

    • Electric: kpub
    • Gas: none
    • Sewer: Septic Unlicensed, septic
    • Water: Well, well
    • Utilities for property: Electricity Connected, Garbage Service-Private, Phone Available

    Community & HOA

    Community
    • Subdivision: Jack Hall
    HOA
    • Has HOA: No
    Location
    • Region: Kerrville

    Financial & listing details

    • Price per square foot: $253/sqft
    • Date on market: 2/10/2025
    • Electric utility on property: Yes

    Price history

    DateEventPrice
    2/8/2007Sold--
    Source: KVMLS #61462 Report a problem

    Public tax history

    Tax history is unavailable.

    Neighborhood: 78028

    Nearby schools

    GreatSchools rating
    Schools provided by the listing agent
    • Elementary: Daniels

    Source: KVMLS. This data may not be complete. We recommend contacting the local school district to confirm school assignments for this home.

    Get a cash offer in 3 minutes
    Find out how much your home could sell for in as little as 3 minutes with a no-obligation cash offer.
    Estimated market value
    $606,000
    Get a cash offer in 3 minutes
    Find out how much your home could sell for in as little as 3 minutes with a no-obligation cash offer.
    Estimated market value
    $606,000