Skip main navigation
Sold
  • Price Unknown

    202 Seychelles Ln, Lafayette, LA 70508

    4beds
    2,596sqft
    Single Family Residence
    Built in 2014
    9,147.6 Square Feet Lot
    $490,000 Zestimate®
    $--/sqft
    $2,498 Estimated rent

    Home value

    $490,000

    $466,000 - $515,000

    $2,498/mo

    Zestimate® history
    Loading
    Loading...

    Owner options

    List your home for rent

    $2,498/mo

    Rent Zestimate®

    Find your next renter with Zillow Rental Manager. Plus, with online applications, you can quickly screen prospective tenants – for free.

    Learn more

    $2,498/mo

    Rent Zestimate®

    Refinance and save

    $115/mo

    Est. payment

    Refinancing to a lower rate could help reduce your monthly payments and save thousands over the life of the loan.

    See today's rates

    $115/mo

    Est. payment

    Explore your selling options

    Work with a Zillow partner agent

    Leverage their expertise and Zillow's premium Showcase listings to get your home seen by more buyers.

    Get started

    List with your own agent

    Get your home in front of millions of buyers by listing it on Zillow.

    Learn how to do it

    Sell it yourself

    Take full control of how buyers see your home on Zillow by listing For Sale by Owner (FSBO).

    List your home

    What's special

    Drop zone off garageWooden kids play-setThick slab graniteLittle gem magnolia treesSplit floor planBuilt in gas grillSolid sheeted exterior
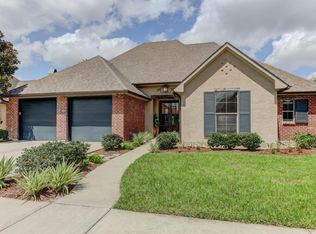
    Lovely home with split floor plan in Island Oaks Plantation. Home offers 4 Bedrooms plus Office/Nursery, 3 full baths, a drop zone off garage plus a computer nook off the kitchen! The living area displays soaring ceilings, hand scraped wood floors, corner set fireplace with new custom mantle and floor to ceiling windows overlooking fenced backyard with extra tall 8' privacy fence and Little Gem Magnolia trees. The kitchen features include freshly painted custom wood cabinets, thick slab granite, island with undermount sink and bar stool seating, gas cook top with pot filler and stainless appliances. In addition, there is a walk in pantry and oversized laundry with sink and lots of cabinets. Located off the kitchen is the private master suite with tray ceiling and ensuite spa-like bathroom with dual sinks, custom cabinets large walk-in closet, and over-sized tiled shower with bench and garden tub with tile surround. On the other side of the home are 3 bedrooms, each with their own walk in closet. One guest bedroom would be an ideal mother-in-law suite with its own bath while the other two share a Jack-and-Jill bath. Energy efficient features include Jeld Wen double-paned windows with Low-E glass, exterior doors are solid wood, the roof consist of 30-year architectural shingles, the fascia, soffits & trim are Hardi-board, 2 year old AC compressor and radiant heat barrier in attic on those hot summer days. The home also has hurricane clips on every rafter and a solid sheeted exterior. The back patio is an entertainer's dream with covered patio, built in gas grill and space for a mini fridge plus wooden kids play-set. Some recent updates include all new updated lighting fixtures, kitchen faucet, AC compressor, new granite in 2nd full bath along with new faucet and freshly painted cabinets, custom Mantle and fresh paint on kitchen island and decorative hood. This beauty is ready for it's new family! Home has never flooded... zone X prior to map changes in 2018.

    Zillow last checked:

    Listing updated:

    Listed by:

    C. Leigh Ann Meche,

    Choice Realty

    Source: RAA,MLS#: 2600002831MLS Logo

    Facts & features

    Interior

    Bedrooms & bathrooms
    • Bedrooms: 4
    • Bathrooms: 3
    • Full bathrooms: 3
    Heating
    • Central, Natural Gas
    Cooling
    • Central Air
    Appliances
    • Included: Dishwasher, Disposal, Gas Cooktop, Microwave, Other, Gas Stove Con
    • Laundry: Electric Dryer Hookup, Washer Hookup
    Features
    • High Ceilings, Built-in Features, Computer Nook, Crown Molding, Double Vanity, Kitchen Island, Separate Shower, Standalone Tub, Varied Ceiling Heights, Walk-in Pantry, Walk-In Closet(s), Granite Counters, Tile Counters
    • Flooring: Tile, Wood
    • Windows: Double Pane Windows
    • Number of fireplaces: 1
    • Fireplace features: 1 Fireplace, Ventless
    Interior area
    • Total structure area: 2,633
    • Total interior livable area: 2,596 sqft

    Property

    Parking
    • Total spaces: 2
    • Parking features: Attached
    • Garage spaces: 2
    • Has uncovered spaces: Yes
    Features
    • Stories: 1
    • Patio & porch: Covered, Porch
    • Exterior features: Other, Outdoor Kitchen, Lighting
    • Fencing: Privacy,Wood
    Lot
    • Size: 9,147 sqft
    • Dimensions: 80 x 112.11 x 64.82 x 15.57 x 113.26
    • Features: 0 to 0.5 Acres, Landscaped, Level
    Details
    • Parcel number: 6124336
    • Zoning: RES
    • Special conditions: Arms Length

    Construction

    Type & style
    • Home type: SingleFamily
    • Architectural style: Traditional
    • Property subtype: Single Family Residence
    Materials
    • Brick Veneer, HardiPlank Type, Other Siding, Stucco, Frame
    • Foundation: Slab
    • Roof: Built-Up
    Condition
    • Resale
    • Year built: 2014
    Details
    • Builder name: Platinum

    Utilities & green energy

    • Electric: Elec: SLEMCO
    • Gas: Gas: Delta Utilities
    • Sewer: Public Sewer

    Community & neighborhood

    Location
    • Region: Lafayette
    • Subdivision: Island Oaks Plantation

    HOA & financial

    HOA
    • Has HOA: Yes
    • HOA fee: $116 quarterly
    • Services included: Accounting, Maintenance Grounds, Insurance

    Price history

    DateEventPrice
    6/26/2026Sold--
    Source: RAA #2600002831 Report a problem
    6/10/2026Pending sale$490,000$189/sqft
    Source: RAA #2600002831 Report a problem
    4/11/2026Listed for sale$490,000+5.4%$189/sqft
    Source: RAA #2600002831 Report a problem
    2/28/2023Sold--
    Source: RAA #22010097 Report a problem
    1/3/2023Pending sale$465,000$179/sqft
    Source: RAA #22010097 Report a problem
    12/16/2022Listed for sale$465,000$179/sqft
    Source: RAA #22010097 Report a problem
    12/9/2022Contingent$465,000-4.1%$179/sqft
    Source: RAA #22010097 Report a problem
    11/20/2022Price change$485,000-2%$187/sqft
    Source: RAA #22010097 Report a problem
    10/28/2022Listed for sale$495,000$191/sqft
    Source: RAA #22010097 Report a problem
    2/6/2013Sold--
    Source: Public Record Report a problem

    Public tax history

    YearProperty taxesTax assessment
    2024$3,623 +0.4%$41,809 +0.1%
    2023$3,609 0%$41,767
    2022$3,611 -0.4%$41,767
    2021$3,625 +0.1%$41,767
    2020$3,621 +5.2%$41,767
    2019$3,442 -2.2%$41,767
    2018$3,519 +22.1%$41,767 0%
    2017$2,883 $41,768
    2015$2,883 +0.3%$41,768
    2013$2,874 +1235.8%$41,768 +1570.7%
    2011$215 +0.2%$2,500
    2010$215 $2,500

    Find assessor info on the county website

    Neighborhood: 70508

    Nearby schools

    GreatSchools rating
    Schools provided by the listing agent
    • Elementary: Ernest Gallet
    • Middle: Youngsville
    • High: Comeaux

    Source: RAA. This data may not be complete. We recommend contacting the local school district to confirm school assignments for this home.

    Sell for more on Zillow
    Get a Zillow Showcase℠ listing at no additional cost and you could sell for .
    $490,000
    2% more
    +$9,800
    With Zillow Showcase(estimated)
    $499,800