Skip main navigation
Sold for $412,000
Street View
  • $412,000

    202 Shady Ln, Marlton, NJ 08053

    3beds
    1,680sqft
    Townhouse
    Built in 1979
    2,619 Square Feet Lot
    $407,500 Zestimate®
    $245/sqft
    $2,805 Estimated rent

    Home value

    $407,500

    $387,000 - $428,000

    $2,805/mo

    Zestimate® history
    Loading
    Loading...

    Owner options

    List your home for rent

    $2,805/mo

    Rent Zestimate®

    Find your next renter with Zillow Rental Manager. Plus, with online applications, you can quickly screen prospective tenants – for free.

    Learn more

    $2,805/mo

    Rent Zestimate®

    Refinance and save

    $2,877/mo

    Est. payment

    Refinancing to a lower rate could help reduce your monthly payments and save thousands over the life of the loan.

    See today's rates

    $2,877/mo

    Est. payment

    Explore your selling options

    Work with a Zillow partner agent

    Leverage their expertise and Zillow's premium Showcase listings to get your home seen by more buyers.

    Get started

    List with your own agent

    Get your home in front of millions of buyers by listing it on Zillow.

    Learn how to do it

    Sell it yourself

    Take full control of how buyers see your home on Zillow by listing For Sale by Owner (FSBO).

    List your home

    What's special

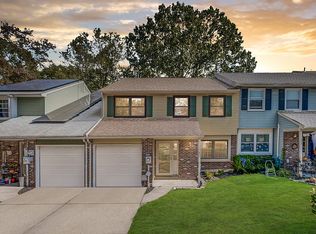
    Welcome to 202 Shady Lane, a charming townhome in desirable Marlton - where everyday living meets convenience, community, and comfort. Offering three bedrooms and two-and-a-half baths, this townhome enjoys a peaceful setting on a quiet street in sought-after Barton Run. Entering the front door, step into the open-concept living and dining areas that lead to a bright kitchen with off-white cabinetry, stainless steel appliances and a pantry. The family room, just off the kitchen, is ideal for every day living and entertaining. An updated powder room, laundry room, and one-car attached garage enhance the convenience of the main level. Retreat upstairs to the primary suite, featuring abundant closet space, a generous dressing area, and a private en-suite bathroom designed for comfort. Two additional generously sized bedrooms with ample closet space, a full hall bath, and an oversized hall closet for extra storage - with attic access - complete this level. Step outside to a spacious backyard— your own private Oasis - perfect for summer picnics, or simply unwinding after a long day. This home offers a newer HVAC, luxury vinyl flooring in most living spaces, an updated roof and NO HOA FEES! This home’s prime location offers easy access to major highways, Philadelphia, Shore points, upscale shopping and dining. Marlton offers excellent schools. An exceptional opportunity awaits - make this home yours by scheduling your private tour today.

    Zillow last checked:

    Listing updated:

    Listed by:

    Mary Ann Fischer 609-471-1797,

    BHHS Fox & Roach-Marlton

    Bought with:

    Dante Casella, 2294098

    EXP Realty, LLC

    Source: Bright MLS,MLS#: NJBL2110324MLS Logo

    Facts & features

    Interior

    Bedrooms & bathrooms
    • Bedrooms: 3
    • Bathrooms: 3
    • Full bathrooms: 2
    • 1/2 bathrooms: 1
    • Main level bathrooms: 1
    Bedroom 2
    • Level: Upper
    • Area: 154 Square Feet
    • Dimensions: 11 X 14
    Bedroom 3
    • Level: Upper
    • Area: 140 Square Feet
    • Dimensions: 10 X 14
    Primary bathroom
    • Features: Primary Bedroom - Dressing Area
    • Level: Upper
    • Area: 247 Square Feet
    • Dimensions: 13 X 19
    Bathroom 1
    • Level: Upper
    Den
    • Level: Main
    Dining room
    • Level: Main
    • Area: 60 Square Feet
    • Dimensions: 5 X 12
    Family room
    • Level: Main
    • Area: 150 Square Feet
    • Dimensions: 10 X 15
    Kitchen
    • Features: Pantry, Kitchen - Electric Cooking
    • Level: Main
    • Area: 120 Square Feet
    • Dimensions: 8 X 15
    Laundry
    • Level: Main
    Living room
    • Level: Main
    • Area: 156 Square Feet
    • Dimensions: 12 X 13
    Heating
    • Forced Air, Natural Gas
    Cooling
    • Central Air, Electric
    Appliances
    • Included: Gas Water Heater
    • Laundry: Main Level, Laundry Room
    Features
    • Combination Dining/Living, Family Room Off Kitchen, Eat-in Kitchen, Primary Bath(s), Pantry
    • Flooring: Ceramic Tile, Carpet, Luxury Vinyl
    • Has basement: No
    • Has fireplace: No
    Interior area
    • Total structure area: 1,680
    • Total interior livable area: 1,680 sqft
    • Finished area above ground: 1,680
    • Finished area below ground: 0

    Property

    Parking
    • Total spaces: 3
    • Parking features: Garage Faces Front, Inside Entrance, Attached, Driveway
    • Attached garage spaces: 1
    • Uncovered spaces: 2
    Accessibility
    • Accessibility features: Accessible Entrance
    Features
    • Levels: Two
    • Stories: 2
    • Patio & porch: Patio
    • Pool features: None
    Lot
    • Size: 2,619 sqft
    • Dimensions: 27.00 x 97.00
    • Features: Front Yard, Rear Yard
    Details
    • Additional structures: Above Grade, Below Grade
    • Parcel number: 1300044 2000069
    • Zoning: RD-1
    • Special conditions: Standard

    Construction

    Type & style
    • Home type: Townhouse
    • Architectural style: Colonial
    • Property subtype: Townhouse
    Materials
    • Other, Brick, Vinyl Siding
    • Foundation: Slab
    • Roof: Architectural Shingle
    Condition
    • New construction: No
    • Year built: 1979

    Utilities & green energy

    • Sewer: Public Sewer
    • Water: Public

    Community & neighborhood

    Location
    • Region: Marlton
    • Subdivision: Barton Run
    • Municipality: EVESHAM TWP

    Other

    Other facts
    • Listing agreement: Exclusive Right To Sell
    • Listing terms: Cash,Conventional,FHA,VA Loan
    • Ownership: Fee Simple

    Price history

    DateEventPrice
    6/29/2026Sold$412,000+0.5%$245/sqft
    Source: Bright MLS #NJBL2110324 Report a problem
    5/27/2026Pending sale$410,000$244/sqft
    Source: Bright MLS #NJBL2110324 Report a problem
    4/25/2026Listed for sale$410,000-6.6%$244/sqft
    Source: Bright MLS #NJBL2110324 Report a problem
    4/21/2026Listing removed--
    Source: Owner Report a problem
    4/14/2026Listed for sale$439,000+644.1%$261/sqft
    Source: Owner Report a problem
    4/12/2026Listing removed$2,800$2/sqft
    Source: Zillow Rentals Report a problem
    3/29/2026Listed for rent$2,800+57.7%$2/sqft
    Source: Zillow Rentals Report a problem
    3/24/2021Listing removed--
    Source: Owner Report a problem
    8/15/2019Listing removed$1,775$1/sqft
    Source: Keller Williams Realty Cherry Hill #NJBL345796 Report a problem
    7/12/2019Price change$1,775-2.7%$1/sqft
    Source: Owner Report a problem
    4/8/2019Price change$1,825+4.3%$1/sqft
    Source: Owner Report a problem
    4/5/2019Listed for rent$1,750$1/sqft
    Source: Owner Report a problem
    9/19/1985Sold$59,000$35/sqft
    Source: Agent Provided Report a problem

    Public tax history

    YearProperty taxesTax assessment
    2025$6,359 +6.3%$186,200
    2024$5,983 $186,200
    2023-- $186,200
    2022$5,714 +2.4%$186,200
    2021$5,580 +2.1%$186,200
    2020$5,463 +1.4%$186,200
    2019$5,387 +1.2%$186,200
    2018$5,323 +2.5%$186,200
    2017$5,193 +1.8%$186,200
    2016$5,102 +2.9%$186,200
    2015$4,957 +1.4%$186,200
    2014$4,888 +0.4%$186,200
    2013$4,869 $186,200

    Find assessor info on the county website

    Neighborhood: Marlton

    Nearby schools

    GreatSchools rating
    Schools provided by the listing agent
    • Elementary: Rice
    • Middle: Marlton Middle M.s.
    • High: Cherokee H.s.
    • District: Evesham Township

    Source: Bright MLS. This data may not be complete. We recommend contacting the local school district to confirm school assignments for this home.

    Get a cash offer in 3 minutes
    Find out how much your home could sell for in as little as 3 minutes with a no-obligation cash offer.
    Estimated market value
    $407,500
    Get a cash offer in 3 minutes
    Find out how much your home could sell for in as little as 3 minutes with a no-obligation cash offer.
    Estimated market value
    $407,500