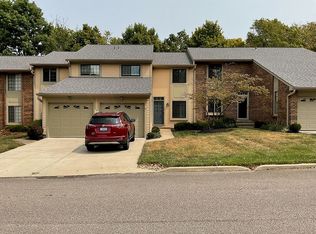
One of the largest units in Lookout Farm is now available and has been updated with several enhancements, including a new roof, a new kitchen, fresh paint, new carpeting and flooring throughout, a newer HVAC system, a new garage door, a new water heater, and a newly paved driveway. The master bedroom features a walk-in closet and updated lighting.
This unit offers three finished levels, with the living room showcasing stunning wooded views from both the patio and the deck. The basement includes a wood fireplace and built-in shelves, with the option to add an extra bathroom.
Additional features include a one-car garage with storage above and direct access to the home. The location is excellent, providing easy access to the interstate, Town Center, downtown, the airport, and medical facilities. Residents can enjoy three community pools, tennis and basketball courts, a clubhouse, and beautiful walking trails with lakes, all with a low HOA fee.
Sold for $310,000
Zillow last checked:
Listing updated:
Bought with:
Outside Agent
Outside Sales
Source: NKMLS,MLS#: 642185
Price history
| Date | Event | Price |
|---|---|---|
| 8/24/2026 | Sold | $310,000-3.1%$201/sqft |
Source:  NKMLS #642185 Report a problem NKMLS #642185 Report a problem | ||
| 7/29/2026 | Pending sale | $319,900$208/sqft |
Source: NKMLS #642185 Report a problem | ||
| 5/4/2026 | Listed for sale | $319,900-5.9%$208/sqft |
Source: NKMLS #642185 Report a problem | ||
| 12/7/2025 | Listing removed | $339,900$221/sqft |
Source: NKMLS #633238 Report a problem | ||
| 6/6/2025 | Listed for sale | $339,900+54.6%$221/sqft |
Source: NKMLS #633238 Report a problem | ||
| 11/19/2020 | Listing removed | $219,900$143/sqft |
Source: Simple Fee Realty #543158 Report a problem | ||
| 10/24/2020 | Listed for sale | $219,900+103.6%$143/sqft |
Source: Simple Fee Realty #543158 Report a problem | ||
| 6/18/2012 | Sold | $108,000-1.8%$70/sqft |
Source: Public Record Report a problem | ||
| 12/20/1996 | Sold | $110,000$71/sqft |
Source: Public Record Report a problem | ||
Nearby homes
- $305,0003 bd4 ba1.5k sqft200 Shaker Heights Ln, Crestview Hills, KY 41017Sold
- $251,7003 bd2 ba1.3k sqft204 Shaker Heights Ln, Crestview Hills, KY 41017Off Market
- $225,9002 bd1 ba1.3k sqft198 Shaker Heights Ln, Crestview Hills, KY 41017Off Market
- $211,2002 bd1 ba1.3k sqft206 Shaker Heights Ln, Crestview Hills, KY 41017Off Market
Get a cash offer in 3 minutes
Find out how much your home could sell for in as little as 3 minutes with a no-obligation cash offer.
Estimated market value
$304,900
