Welcome home to this beautifully maintained residence nestled in a quiet neighborhood in northern Upson County. Situated on a peaceful dead-end street, this move-in ready home offers the perfect blend of comfort, functionality, and privacy. From the moment you arrive, you'll appreciate the pride of ownership evident throughout every space. Inside, you'll find a spacious and inviting floor plan featuring rich hardwood flooring, a vaulted family room with a cozy fireplace, and a well-appointed kitchen complete with stainless steel appliances, abundant cabinetry, and ample counter space. The oversized owner's suite serves as a relaxing retreat with tray ceilings, a large walk-in closet, double vanity, soaking tub, and separate shower. Additional bedrooms are generously sized and offer flexibility for guests, a home office, or growing families. The home also features a dedicated laundry room with built-in storage, well-maintained bathrooms, and tasteful finishes throughout. Every room has been meticulously cared for, making this property truly turnkey for its next owner. Whether you're enjoying quiet evenings at home or entertaining family and friends, this property provides the space and comfort you've been searching for. Don't miss the opportunity to own this exceptionally clean and well-kept home in one of northern Upson County's most desirable settings.
Active
$274,900
202 Shannon Ct, Thomaston, GA 30286
3beds
1,768sqft
Single Family Residence
Built in 2001
0.5 Acres Lot
$269,100 Zestimate®
$155/sqft
$-- HOA
What's special
Cozy fireplaceTasteful finishes throughoutRich hardwood flooringStainless steel appliancesWell-appointed kitchenAmple counter spaceLarge walk-in closet
- 71 days |
- 394 |
- 16 |
Zillow last checked:
Listing updated:
Listed by:
Kacie L Edwards 678-588-3074,
Prosperity Real Estate Group
Source: GAMLS,MLS#: 10786980
Facts & features
Interior
Bedrooms & bathrooms
- Bedrooms: 3
- Bathrooms: 2
- Full bathrooms: 2
- Main level bathrooms: 2
- Main level bedrooms: 3
Rooms
- Room types: Den, Family Room
Heating
- Central
Cooling
- Central Air
Appliances
- Included: Dishwasher, Microwave, Oven/Range (Combo), Stainless Steel Appliance(s)
- Laundry: In Hall
Features
- Master On Main Level, Separate Shower, Soaking Tub, Split Bedroom Plan, Walk-In Closet(s)
- Flooring: Laminate
- Basement: None
- Number of fireplaces: 1
- Fireplace features: Other
Interior area
- Total structure area: 1,768
- Total interior livable area: 1,768 sqft
- Finished area above ground: 1,768
- Finished area below ground: 0
Property
Parking
- Total spaces: 2
- Parking features: Parking Pad
- Has uncovered spaces: Yes
Features
- Levels: One
- Stories: 1
- Patio & porch: Patio
Lot
- Size: 0.5 Acres
- Features: Cul-De-Sac
Details
- Additional structures: Outbuilding
- Parcel number: 055A 006
Construction
Type & style
- Home type: SingleFamily
- Architectural style: Ranch
- Property subtype: Single Family Residence
Materials
- Vinyl Siding
- Foundation: Slab
- Roof: Composition
Condition
- Resale
- New construction: No
- Year built: 2001
Utilities & green energy
- Sewer: Septic Tank
- Water: Well
- Utilities for property: Electricity Available
Community & HOA
Community
- Features: None
- Subdivision: Logan's Landing
HOA
- Has HOA: No
- Services included: None
Location
- Region: Thomaston
Financial & listing details
- Price per square foot: $155/sqft
- Tax assessed value: $236,921
- Annual tax amount: $2,182
- Date on market: 6/16/2026
- Cumulative days on market: 66 days
- Listing agreement: Exclusive Right To Sell
- Listing terms: Cash,Conventional,FHA,USDA Loan,VA Loan
- Electric utility on property: Yes
Estimated market value
$269,100
$256,000 - $283,000
$1,951/mo
Price history
| Date | Event | Price |
|---|---|---|
| 7/22/2026 | Listed for sale | $274,900$155/sqft |
Source:  GAMLS #10786980 Report a problem GAMLS #10786980 Report a problem | ||
| 7/17/2026 | Pending sale | $274,900$155/sqft |
Source: GAMLS #10786980 Report a problem | ||
| 6/16/2026 | Listed for sale | $274,900+66.6%$155/sqft |
Source: GAMLS #10786980 Report a problem | ||
| 5/13/2021 | Sold | $165,000+3.2%$93/sqft |
Source:  GAMLS #8954689 Report a problem GAMLS #8954689 Report a problem | ||
| 4/7/2021 | Pending sale | $159,900$90/sqft |
Source: GAMLS #8954689 Report a problem | ||
| 4/5/2021 | Listed for sale | $159,900$90/sqft |
Source: GAMLS #8954689 Report a problem | ||
Public tax history
| Year | Property taxes | Tax assessment |
|---|---|---|
| 2025 | $2,182 +9.1% | $94,768 +17% |
| 2024 | $2,001 +10.8% | $80,964 +9.9% |
| 2023 | $1,806 +5.3% | $73,683 +15.4% |
| 2022 | $1,715 +23% | $63,844 +16.2% |
| 2021 | $1,395 -8.5% | $54,932 +6.2% |
| 2020 | $1,524 +16.1% | $51,748 +15.4% |
| 2019 | $1,313 -1% | $44,829 +8.2% |
| 2018 | $1,326 -3% | $41,442 -1.3% |
| 2017 | $1,367 +35.1% | $42,004 +32.9% |
| 2016 | $1,012 | $31,606 |
| 2015 | $1,012 -22.3% | $31,606 -21.1% |
| 2014 | $1,303 | $40,046 |
| 2013 | -- | -- |
| 2012 | -- | -- |
| 2011 | -- | -- |
| 2010 | -- | -- |
| 2009 | -- | $47,927 |
| 2008 | -- | $47,927 |
| 2007 | -- | $47,927 |
| 2006 | -- | $47,927 +9.1% |
| 2005 | -- | $43,927 |
| 2004 | -- | $43,927 +11.1% |
| 2003 | -- | $39,545 +112.5% |
| 2002 | -- | $18,608 |
| 2001 | -- | $18,608 |
| 1999 | -- | $18,608 |
Find assessor info on the county website
Monthly payment
Est. payment
Payment breakdown
Explore the cost of this home by adjusting the details. Changes won't be saved.Climate risks
Neighborhood: 30286
Nearby schools
GreatSchools rating
- 6/10Upson-Lee North Elementary SchoolGrades: 3-5Distance: 3.5 mi
- 5/10Upson-Lee Middle SchoolGrades: 6-8Distance: 4.4 mi
- 4/10Upson-Lee High SchoolGrades: 9-12Distance: 3.5 mi
Schools provided by the listing agent
- Elementary: Upson Lee
- Middle: Upson Lee
- High: Upson Lee
Source: GAMLS. This data may not be complete. We recommend contacting the local school district to confirm school assignments for this home.
- $247,5003 bd2 ba1.5k sqft206 Shannon, Thomaston, GA 30286Off Market
- $265,0003 bd2 ba1.4k sqft204 Shannon Ct, Thomaston, GA 30286Off Market
- $290,0003 bd2 ba1.5k sqft206 Shannon Ct, Thomaston, GA 30286Sold
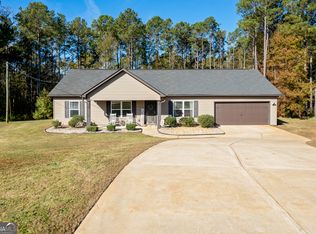
- $235,6003 bd2 ba1.1k sqft203 Shannon Ct, Thomaston, GA 30286Off Market
- $260,8003 bd2 ba-- sqft206 Shannon Ct #8, Thomaston, GA 30286Off Market
- $230,6003 bd2 ba1.3k sqft114 Tyler Ln, Thomaston, GA 30286Off Market
- $242,9003 bd2 ba1.2k sqft205 Shannon Ct, Thomaston, GA 30286Off Market
- $282,6003 bd3 ba1.7k sqft116 Tyler Ln, Thomaston, GA 30286Off Market
A local agent can set up tours, give advice and negotiate with sellers.
Similar homes
- $249,9003 bd2 ba1.5k sqft100 Marlon St, Thomaston, GA 30286Active
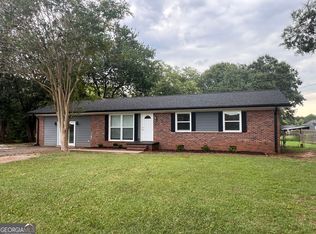
 MLS ID #10831612, Brandy M Fields, SouthSide, REALTORS. GAMLS
 - $245,0003 bd2 ba1.5k sqft657 Tom McKinley Rd, Thomaston, GA 30286Active
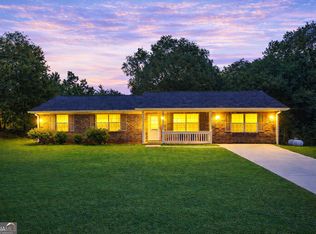 MLS ID #10830126, Paul Riceman, Georgia Hometown Realty. GAMLS
 - $315,0003 bd3 ba1.7k sqft308 Pardue Dr, Thomaston, GA 30286Active
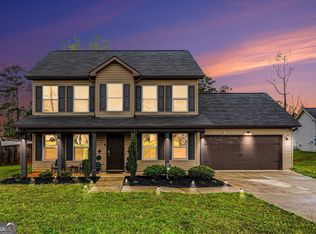 MLS ID #10715568, Tommy Allen Jr., Jason Mitchell Real Estate Georgia. GAMLS
 - $235,9003 bd2 ba1.4k sqft1812 Pickard Rd, Thomaston, GA 30286Active
 MLS ID #10831278, Darlena Borders, Sellers Realty LLC. GAMLS
 - $229,0003 bd2 ba1.2k sqft162 Fallin St, Thomaston, GA 30286ActiveMLS ID #10831344, Judy Greene, BHHS Georgia Properties. GAMLS
- $159,9003 bd2 ba1.2k sqft512 Mulberry St, Thomaston, GA 30286ActiveMLS ID #10832245, Scott W Fader, Joseph Walter Realty, LLC. GAMLS
- $279,0003 bd4 ba1.5k sqft110 Fallin St, Thomaston, GA 30286ActiveMLS ID #10800311, Judy Greene, BHHS Georgia Properties. GAMLS
- $249,9002 bd3 ba2.1k sqft124 David Dr, Thomaston, GA 30286ActiveMLS ID #10761453, Jeri-Lee Vermeer, Century 21 Adams-Harvey & Associates. GAMLS
- $289,0004 bd3 ba2.3k sqft603 Thurston Ave, Thomaston, GA 30286ActiveMLS ID #10756721, Jennifer Pritchett, Day Realty. GAMLS
- $249,9003 bd2 ba1.2k sqft2665 Old Alabama Rd, Thomaston, GA 30286ActiveMLS ID #10705930, Shane Phillips, Century 21 Adams-Harvey & Associates. GAMLS
- $220,0004 bd2 ba1.4k sqft128 Hillview Dr, Thomaston, GA 30286ActiveMLS ID #10771867, Judy Greene, BHHS Georgia Properties. GAMLS
- $225,0004 bd2 ba1.6k sqft106 Garden Ter, Thomaston, GA 30286ActiveMLS ID #10814980, Angi M Pilkenton, McLeRoy Realty. GAMLS
- $239,9003 bd2 ba1.5k sqft204 Diane Dr, Thomaston, GA 30286ActiveMLS ID #10810257, Mary Ann Wells, Benham Realty Group. GAMLS
- $229,0004 bd2 ba2k sqft203 Dallas Dr, Thomaston, GA 30286ActiveMLS ID #10808741, Judy Greene, BHHS Georgia Properties. GAMLS
- $299,0003 bd1 ba988 sqft700 Smyrna Church Rd, Molena, GA 30258ActiveMLS ID #10831211, The Sims Team, Georgia Hometown Realty. GAMLS
- $219,5002 bd2 ba1.5k sqft1591 Waymanville Rd, Thomaston, GA 30286ActiveMLS ID #10768472, Mark A Hawkins, Keller Williams Realty Atl. Partners. GAMLS
- $225,0003 bd2 ba1.1k sqft5360 Crest Hwy, Thomaston, GA 30286ActiveMLS ID #10720353, Michael Martin, McLeRoy Realty. GAMLS
- $329,0004 bd4 ba2.6k sqft400 W Gordon St, Thomaston, GA 30286ActiveMLS ID #10823398, Dee Waddell, Broad & Main Real Estate Group. GAMLS
- $259,9004 bd3 ba2.4k sqft321 W Main St, Thomaston, GA 30286ActiveMLS ID #10674649, Jeri-Lee Vermeer, Century 21 Adams-Harvey & Associates. GAMLS
- $199,9993 bd2 ba1.2k sqft997 Cardinal St, Thomaston, GA 30286ActiveMLS ID #10796818, Christopher Elston, The Legacy Real Estate Group. GAMLS
