Skip main navigation
Closed
  • $235,000

    202 Sherwood Loop, McDonough, GA 30253

    3beds
    1,426sqft
    Single Family Residence, Residential
    Built in 1991
    9,417.67 Square Feet Lot
    $233,500 Zestimate®
    $165/sqft
    $1,664 Estimated rent

    Home value

    $233,500

    $222,000 - $245,000

    $1,664/mo

    Zestimate® history
    Loading
    Loading...

    Owner options

    List your home for rent

    $1,664/mo

    Rent Zestimate®

    Find your next renter with Zillow Rental Manager. Plus, with online applications, you can quickly screen prospective tenants – for free.

    Learn more

    $1,664/mo

    Rent Zestimate®

    Refinance and save

    $1,552/mo

    Est. payment

    Refinancing to a lower rate could help reduce your monthly payments and save thousands over the life of the loan.

    See today's rates

    $1,552/mo

    Est. payment

    Explore your selling options

    Work with a Zillow partner agent

    Leverage their expertise and Zillow's premium Showcase listings to get your home seen by more buyers.

    Get started

    List with your own agent

    Get your home in front of millions of buyers by listing it on Zillow.

    Learn how to do it

    Sell it yourself

    Take full control of how buyers see your home on Zillow by listing For Sale by Owner (FSBO).

    List your home

    What's special

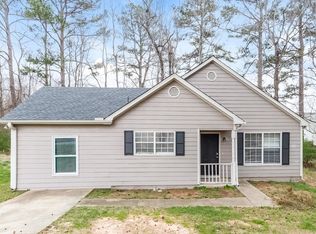
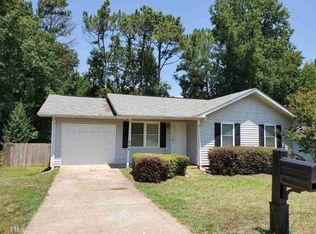
    Welcome to McDonough, Georgia, where a stunningly remodeled ranch awaits, nestled in a prime location close to all amenities you could desire. This remarkable home has undergone a transformation, exuding charm and elegance at every turn. Located in a vibrant neighborhood, convenience is key. Imagine being just moments away from shopping centers bustling with activity, schools buzzing with learning, and major roads leading to adventures near and far. McDonough's allure lies in its perfect balance of suburban tranquility and urban accessibility, and this ranch epitomizes that. Step inside to discover a haven of modern luxury fused with timeless appeal. Every detail has been meticulously crafted to create an ambiance of comfort and sophistication. The open floor plan seamlessly connects the living spaces, inviting gatherings and fostering a sense of togetherness. The heart of this home is the spacious kitchen, a chef's delight equipped with state-of-the-art appliances, ample counter space, and stylish cabinetry. Whether preparing a casual meal for the family or hosting a lavish dinner party, this kitchen accommodates every culinary endeavor with ease. As you explore further, you'll find generously 3 sized bedrooms, each offering a serene retreat for rest and relaxation. The master suite is a sanctuary unto itself, boasting a lavish ensuite bath and a walk-in closet worthy of a fashion aficionado. But the true pièce de resistance lies beyond the confines of the home – the level backyard oasis. Here, endless possibilities for entertainment unfold against a backdrop of lush greenery. Picture summer barbecues with friends, children frolicking in the sunshine, and starlit gatherings under the vast Georgia sky. This backyard is not just a space; it's a canvas for unforgettable moments and cherished memories. Whether you're seeking a peaceful retreat from the hustle and bustle of city life or a hub for lively gatherings and celebrations, this remodeled ranch in McDonough offers the best of both worlds. Come experience the epitome of suburban living, where convenience meets luxury, and every day feels like a vacation.

    Zillow last checked:

    Listing updated:

    Listing Provided by:

    Sandra Antonini,

    Rudhil Companies, LLC

    Bought with:

    LaToya Griffin, 412745

    EXP Realty, LLC.

    Source: FMLS GA,MLS#: 7385078MLS Logo

    Facts & features

    Interior

    Bedrooms & bathrooms
    • Bedrooms: 3
    • Bathrooms: 2
    • Full bathrooms: 2
    • Main level bathrooms: 2
    • Main level bedrooms: 3
    Primary bedroom
    • Features: Master on Main, Other
    • Level: Master on Main, Other
    Bedroom
    • Features: Master on Main, Other
    Primary bathroom
    • Features: Other
    Dining room
    • Features: Great Room
    Kitchen
    • Features: Solid Surface Counters
    Heating
    • Central
    Cooling
    • Central Air
    Appliances
    • Included: Electric Cooktop, Electric Oven, Electric Range, Microwave, Refrigerator
    • Laundry: In Garage
    Features
    • Crown Molding, Walk-In Closet(s)
    • Flooring: Other
    • Windows: None
    • Basement: None
    • Has fireplace: No
    • Fireplace features: None
    • Common walls with other units/homes: No Common Walls
    Interior area
    • Total structure area: 1,426
    • Total interior livable area: 1,426 sqft

    Property

    Parking
    • Total spaces: 1
    • Parking features: Attached, Covered, Garage
    • Attached garage spaces: 1
    Accessibility
    • Accessibility features: None
    Features
    • Levels: One
    • Stories: 1
    • Patio & porch: None
    • Exterior features: Other, No Dock
    • Pool features: None
    • Spa features: None
    • Fencing: Back Yard
    • Has view: Yes
    • View description: Other
    • Waterfront features: None
    • Body of water: None
    Lot
    • Size: 9,417 sqft
    • Features: Back Yard, Level
    Details
    • Additional structures: None
    • Parcel number: 074A01036000
    • Other equipment: None
    • Horse amenities: None

    Construction

    Type & style
    • Home type: SingleFamily
    • Architectural style: Ranch
    • Property subtype: Single Family Residence, Residential
    Materials
    • Cement Siding
    • Foundation: Slab
    • Roof: Composition
    Condition
    • Updated/Remodeled
    • New construction: No
    • Year built: 1991

    Utilities & green energy

    • Electric: 110 Volts, 220 Volts
    • Sewer: Public Sewer
    • Water: Public
    • Utilities for property: Cable Available, Electricity Available
    Green energy
    • Energy efficient items: None
    • Energy generation: None

    Community & neighborhood

    Security
    • Security features: Fire Alarm
    Community
    • Community features: Near Schools, Near Shopping
    Location
    • Region: Mcdonough
    • Subdivision: Greenview Homes

    Other

    Other facts
    • Listing terms: Cash,Conventional,FHA
    • Road surface type: Asphalt

    Price history

    DateEventPrice
    7/9/2024Sold$235,000$165/sqft
    Source: FMLS GA #7385078 Report a problem
    5/31/2024Contingent$235,000$165/sqft
    Source: GAMLS #10297533 Report a problem
    5/10/2024Listed for sale$235,000+85%$165/sqft
    Source: FMLS GA #7385078 Report a problem
    4/8/2024Sold$127,000-29.4%$89/sqft
    Source: Public Record Report a problem
    12/16/2023Price change$180,000-5.3%$126/sqft
    Source: FMLS GA #7311925 Report a problem
    12/8/2023Price change$190,000+192.8%$133/sqft
    Source: FMLS GA #7311925 Report a problem
    5/8/2014Listed for sale$64,900+43.9%$46/sqft
    Source: Owner Report a problem
    10/2/2013Listing removed$775$1/sqft
    Source: PLATINUM REAL ESTATE LLC #07106327 Report a problem
    7/30/2013Listed for rent$775$1/sqft
    Source: PLATINUM REAL ESTATE LLC #07106327 Report a problem
    5/3/2013Sold$45,101+40.9%$32/sqft
    Source: Public Record Report a problem
    3/29/2013Listed for sale$32,000-61.6%$22/sqft
    Source: BridgeWell Realty Inc #07073117 Report a problem
    1/2/2013Sold$83,308-2.6%$58/sqft
    Source: Public Record Report a problem
    8/29/2006Sold$85,500$60/sqft
    Source: Public Record Report a problem

    Public tax history

    YearProperty taxesTax assessment
    2025$3,660 +17.4%$90,000 +18.6%
    2024$3,117 +11.3%$75,880 +7.9%
    2023$2,800 +26.5%$70,320 +27.8%
    2022$2,214 +25.9%$55,040 +27.5%
    2021$1,758 +7.1%$43,160 +7.6%
    2020$1,642 +27.1%$40,120 +29.4%
    2019$1,292 +12.7%$31,000 +14%
    2018$1,146 $27,200 +6.8%
    2016-- $25,480 +6.9%
    2015$1,080 +3.3%$23,840 +34.2%
    2014$1,045 $17,760
    2013-- --
    2012-- --
    2011-- --
    2010-- --
    2009-- --
    2008$989 +2.4%--
    2007$966 +29.2%$38,720 +10.1%
    2005$748 $35,160
    2004$748 +9.6%$35,160 +9.6%
    2003$682 +13.4%$32,080 +6.4%
    2002$602 +3.5%$30,160 +8.6%
    2001$582 -20.4%$27,760 +4.5%
    2000$730 $26,560

    Find assessor info on the county website

    Neighborhood: 30253

    Nearby schools

    GreatSchools rating
    Schools provided by the listing agent
    • Elementary: Oakland - Henry
    • Middle: Eagles Landing
    • High: Eagles Landing

    Source: FMLS GA. This data may not be complete. We recommend contacting the local school district to confirm school assignments for this home.

    Get a cash offer in 3 minutes
    Find out how much your home could sell for in as little as 3 minutes with a no-obligation cash offer.
    Estimated market value
    $233,500
    Get a cash offer in 3 minutes
    Find out how much your home could sell for in as little as 3 minutes with a no-obligation cash offer.
    Estimated market value
    $233,500