Skip main navigation
Sold for $515,000
  • $515,000

    202 Shewell Ave, Doylestown, PA 18901

    3beds
    1,568sqft
    Single Family Residence
    Built in 1968
    4,175 Square Feet Lot
    $515,100 Zestimate®
    $328/sqft
    $2,914 Estimated rent

    Home value

    $515,100

    $484,000 - $546,000

    $2,914/mo

    Zestimate® history
    Loading
    Loading...

    Owner options

    List your home for rent

    $2,914/mo

    Rent Zestimate®

    Find your next renter with Zillow Rental Manager. Plus, with online applications, you can quickly screen prospective tenants – for free.

    Learn more

    $2,914/mo

    Rent Zestimate®

    Refinance and save

    $3,445/mo

    Est. payment

    Refinancing to a lower rate could help reduce your monthly payments and save thousands over the life of the loan.

    See today's rates

    $3,445/mo

    Est. payment

    Explore your selling options

    Work with a Zillow partner agent

    Leverage their expertise and Zillow's premium Showcase listings to get your home seen by more buyers.

    Get started

    List with your own agent

    Get your home in front of millions of buyers by listing it on Zillow.

    Learn how to do it

    Sell it yourself

    Take full control of how buyers see your home on Zillow by listing For Sale by Owner (FSBO).

    List your home

    What's special

    Expanded eat-in kitchenWarm inviting living spacesBeautiful stone patioStone tile backsplashGenerous prep spaceReplacement windows throughoutNewer dishwasher and microwave
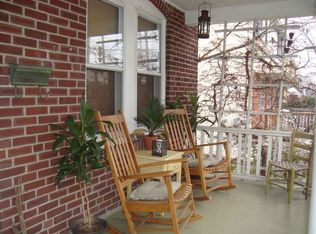
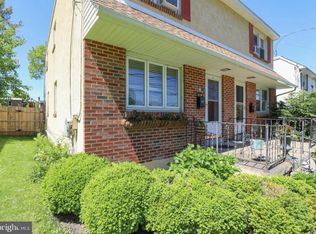
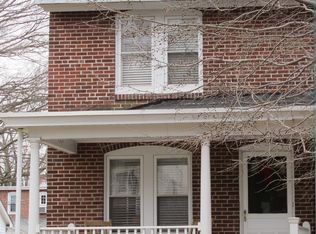
    Walk to everything you love about Doylestown Borough from this beautifully updated three-bedroom, one-and-a-half-bath twin with parking tucked away on a quiet, tree-lined street just two blocks from the heart of town. Offering the perfect balance of charm, thoughtful updates, and everyday convenience, this home invites you to enjoy one of Bucks County’s most sought-after lifestyles. Inside, you’ll find warm, inviting living spaces highlighted by hardwood floors throughout the first floor and an expanded eat-in kitchen that was thoughtfully reimagined to maximize both function and flow. Featuring granite countertops, a stone tile backsplash, stainless steel appliances, newer dishwasher and microwave, generous prep space, and a cozy corner perfect for morning coffee or catching up on emails, this kitchen is truly the heart of the home. Original hardwood floors in 2 of the 3 bedrooms upstairs and lie beneath the carpeting of the 3rd bedroom. The finished lower level provides exceptional bonus living space, ideal as a playroom, media room, home gym, or the ultimate game-day retreat for entertaining family and friends. Step outside to what may become your favorite “room” of the house. The beautiful stone patio is surrounded by mature landscaping and vibrant perennial gardens, creating a peaceful backyard retreat that feels like your own private oasis. Whether you’re enjoying coffee while listening to the birds, hosting summer dinners, or simply unwinding after a busy day, this outdoor space is truly something special. Additional highlights include replacement windows throughout, newer stainless steel kitchen appliances (approximately five years old), a newer washer and dryer (approximately two and a half years old), private off-street parking for three vehicles, and the charm of rear alley access that enhances both convenience and privacy. Just steps from award-winning restaurants, boutique shopping, parks, museums, coffee shops, and year-round community events, this home offers more than a beautiful place to live. It offers the walkable Doylestown Borough lifestyle buyers dream about!

    Zillow last checked:

    Listing updated:

    Listed by:

    Sarah Peters 484-459-9944,

    EXP Realty, LLC,

    Co-Listing Agent: Danielle M Deluca 215-378-0010,

    EXP Realty, LLC

    Bought with:

    DION BARRELLA, RS373635

    Keller Williams Real Estate-Doylestown

    Source: Bright MLS,MLS#: PABU2126078MLS Logo

    Facts & features

    Interior

    Bedrooms & bathrooms
    • Bedrooms: 3
    • Bathrooms: 2
    • Full bathrooms: 1
    • 1/2 bathrooms: 1
    • Main level bathrooms: 1
    Rooms
    • Room types: Living Room, Primary Bedroom, Bedroom 2, Kitchen, Bedroom 1, Recreation Room
    Primary bedroom
    • Level: Upper
    • Area: 150 Square Feet
    • Dimensions: 10 X 15
    Bedroom 1
    • Level: Upper
    • Area: 90 Square Feet
    • Dimensions: 9 X 10
    Bedroom 2
    • Level: Upper
    • Area: 72 Square Feet
    • Dimensions: 8 X 9
    Kitchen
    • Features: Kitchen - Electric Cooking
    • Level: Main
    • Area: 143 Square Feet
    • Dimensions: 11 X 13
    Living room
    • Level: Main
    • Area: 240 Square Feet
    • Dimensions: 15 X 16
    Recreation room
    • Level: Lower
    • Area: 480 Square Feet
    • Dimensions: 15 X 32
    Heating
    • Hot Water, Oil
    Cooling
    • Wall Unit(s), Electric
    Appliances
    • Included: Built-In Range, Self Cleaning Oven, Dishwasher, Microwave, Water Heater
    • Laundry: Lower Level
    Features
    • Eat-in Kitchen
    • Flooring: Wood, Carpet, Vinyl
    • Windows: Replacement
    • Basement: Full
    • Has fireplace: No
    Interior area
    • Total structure area: 1,568
    • Total interior livable area: 1,568 sqft
    • Finished area above ground: 1,088
    • Finished area below ground: 480

    Property

    Parking
    • Total spaces: 2
    • Parking features: Driveway
    • Uncovered spaces: 2
    Accessibility
    • Accessibility features: None
    Features
    • Levels: Two
    • Stories: 2
    • Exterior features: Sidewalks, Street Lights
    • Pool features: None
    Lot
    • Size: 4,175 Square Feet
    • Dimensions: 25.00 x 167.00
    • Features: Level, Open Lot, Front Yard, Rear Yard, SideYard(s)
    Details
    • Additional structures: Above Grade, Below Grade
    • Parcel number: 08004283
    • Zoning: CR
    • Special conditions: Standard

    Construction

    Type & style
    • Home type: SingleFamily
    • Architectural style: Colonial
    • Property subtype: Single Family Residence
    • Attached to another structure: Yes
    Materials
    • Frame
    • Foundation: Brick/Mortar
    • Roof: Pitched,Shingle
    Condition
    • New construction: No
    • Year built: 1968

    Utilities & green energy

    • Sewer: Public Sewer
    • Water: Public

    Community & HOA

    Community
    • Subdivision: Doylestown Boro
    HOA
    • Has HOA: No
    Location
    • Region: Doylestown
    • Municipality: DOYLESTOWN BORO

    Financial & listing details

    • Price per square foot: $328/sqft
    • Tax assessed value: $16,400
    • Annual tax amount: $3,247
    • Date on market: 7/16/2026
    • Listing agreement: Exclusive Right To Sell
    • Listing terms: Conventional,VA Loan,FHA,Cash
    • Inclusions: Refrigerator, Washer, & Dryer, Kitchen Island, Entertainment Cabinet In Lr, 5 Ac Units As-is Condition For No Monetary Value.
    • Ownership: Fee Simple

    Price history

    DateEventPrice
    8/24/2026Sold$515,000+8.4%$328/sqft
    Source: Bright MLS #PABU2126078 Report a problem
    7/20/2026Contingent$475,000$303/sqft
    Source: Bright MLS #PABU2126078 Report a problem
    7/16/2026Listed for sale$475,000+66.7%$303/sqft
    Source: Bright MLS #PABU2126078 Report a problem
    11/27/2017Sold$285,000-4.7%$182/sqft
    Source: Public Record Report a problem
    11/4/2017Pending sale$299,000$191/sqft
    Source: Bucks County Central #1000249249 Report a problem
    10/24/2017Listed for sale$299,000$191/sqft
    Source: Bucks County Central #1000249249 Report a problem
    10/13/2017Pending sale$299,000$191/sqft
    Source: Bucks County Central #7049523 Report a problem
    9/27/2017Price change$299,000-5.1%$191/sqft
    Source: Bucks County Central #7049523 Report a problem
    9/10/2017Listed for sale$315,000+5%$201/sqft
    Source: Keller Williams Real Estate-Doylestown #7049523 Report a problem
    11/18/2014Listing removed$299,900$191/sqft
    Source: Keller Williams Real Estate #6460822 Report a problem
    10/29/2014Price change$299,900-3.2%$191/sqft
    Source: Keller Williams Real Estate #6460822 Report a problem
    10/14/2014Price change$309,900-3.2%$198/sqft
    Source: Keller Williams Real Estate #6460822 Report a problem
    9/23/2014Listed for sale$320,000+43.8%$204/sqft
    Source: Keller Williams Real Estate #6460822 Report a problem
    2/28/2011Sold$222,500-3.1%$142/sqft
    Source: Public Record Report a problem
    12/17/2010Price change$229,500-4.3%$146/sqft
    Source: RE/MAX 440 #5743744 Report a problem
    10/30/2010Price change$239,900-3.8%$153/sqft
    Source: RE/MAX 440 #5743744 Report a problem
    9/13/2010Price change$249,500-4%$159/sqft
    Source: RE/MAX 440 #5743744 Report a problem
    7/24/2010Listed for sale$259,900$166/sqft
    Source: RE/MAX 440 #5743744 Report a problem

    Public tax history

    YearProperty taxesTax assessment
    2025$3,069 $16,400
    2024$3,069 +9%$16,400
    2023$2,815 +1.4%$16,400
    2022$2,776 +1.1%$16,400
    2021$2,745 +1.1%$16,400
    2020$2,715 +2.4%$16,400
    2018$2,652 +1.1%$16,400
    2017$2,624 $16,400
    2016$2,624 $16,400
    2015-- $16,400
    2014-- $16,400
    2013-- $16,400
    2012-- $16,400
    2011-- $16,400
    2010-- $16,400
    2009-- $16,400
    2008-- $16,400
    2007-- $16,400
    2006-- $16,400
    2005-- $16,400 +300%
    2004-- $4,100
    2003-- $4,100
    2002-- $4,100
    2000-- $4,100
    Find assessor info on the county website

    Neighborhood: 18901

    Nearby schools

    GreatSchools rating
    Schools provided by the listing agent
    • Elementary: Doyle
    • Middle: Lenape
    • High: Central Bucks High School West
    • District: Central Bucks

    Source: Bright MLS. This data may not be complete. We recommend contacting the local school district to confirm school assignments for this home.

    Get a cash offer in 3 minutes
    Find out how much your home could sell for in as little as 3 minutes with a no-obligation cash offer.
    Estimated market value
    $515,100
    Get a cash offer in 3 minutes
    Find out how much your home could sell for in as little as 3 minutes with a no-obligation cash offer.
    Estimated market value
    $515,100