Min Bid Auction $50,000. Online auction ends on July 23rd at 3PM. There are homes...and then there are homes that simply capture your heart! This is one of them. What was once breathtaking cottage gardens, this 2-bedroom, 1-bath cottage is filled with warmth, charm, and character. From the covered front porch to the wood-beamed ceilings that accent the cozy living room, every corner reflects the timeless appeal of cottage living. The home's shabby chic décor creates a welcoming atmosphere, while the attached garage and full basement provide the practicality every homeowner appreciates. Siding, Windows, Furnace, Hot Water tank, plumbing and electrical have all been replaced. The gardens,over many years, were the envy of the neighborhood each spring and summer. While the seller is no longer able to maintain them, the beauty and vision remain, offering the next owner the opportunity to restore this enchanting landscape to its former glory. Whether you're looking for your first home, or a property filled with personality and potential, this cottage offers a rare opportunity to create something truly special. Excellent rental opportunity! Place your bids today.
For sale
$50,000
202 Short St, Northwood, OH 43619
2beds
765sqft
Single Family Residence
Built in 1989
-- sqft lot
$-- Zestimate®
$65/sqft
$-- HOA
What's special
Attached garageCovered front porchFull basementWood-beamed ceilings
- 21 days |
- 1,887 |
- 84 |
Likely to sell faster than
Zillow last checked:
Listing updated:
Listed by:
Beth A. Rose 419-283-0927,
Beth Rose Real Estate & Auctio,
Sara M Bytnar 239-213-8685,
Beth Rose Real Estate & Auctio
Source: NORIS,MLS#: 10009859
Facts & features
Interior
Bedrooms & bathrooms
- Bedrooms: 2
- Bathrooms: 1
- Full bathrooms: 1
Other
- Description: wood
- Level: Main
- Dimensions: 10 x 10
Other
- Description: wood
- Level: Main
- Dimensions: 10 x 11
Dining room
- Description: vinyl
- Level: Main
- Dimensions: 10 x 12
Kitchen
- Description: vinyl
- Level: Main
- Dimensions: 13 x 16
Living room
- Description: Carpet
- Level: Main
- Dimensions: 19 x 15
Heating
- Forced Air, Natural Gas
Cooling
- Central Air
Appliances
- Included: Dishwasher, Dryer, Gas Range, Refrigerator, Washer
- Laundry: Main Level
Features
- Breakfast Bar
- Flooring: Carpet, Vinyl, Wood
- Basement: Block
- Has fireplace: No
- Common walls with other units/homes: No Common Walls
Interior area
- Total structure area: 765
- Total interior livable area: 765 sqft
Video & virtual tour
Property
Parking
- Total spaces: 4
- Parking features: Attached Garage, Garage Door Opener
- Garage spaces: 2
Features
- Levels: One
- Fencing: Wood
Lot
- Dimensions: 58 x IRR
- Features: Corner Lot, Landscaped
Details
- Additional parcels included: Parcels M50812340322008000 & M50812340322009000
- Parcel number: M50812340322008.000
- Zoning: Residential
Construction
Type & style
- Home type: SingleFamily
- Architectural style: Country French
- Property subtype: Single Family Residence
Materials
- Vinyl Siding
- Foundation: Block
- Roof: Shingle
Condition
- New construction: No
- Year built: 1989
Utilities & green energy
- Sewer: Public Sewer
- Water: Public
- Utilities for property: Cable Available, Electricity Connected, Natural Gas Connected, Sewer Connected, Water Connected
Community & HOA
Community
- Subdivision: Biltmore Gardens
HOA
- Has HOA: No
Location
- Region: Northwood
Financial & listing details
- Price per square foot: $65/sqft
- Tax assessed value: $79,300
- Annual tax amount: $1,283
- Date on market: 7/1/2026
- Listing terms: Cash,Conventional
- Electric utility on property: Yes
- Road surface type: Asphalt
Estimated market value
Not available
Estimated sales range
Not available
$1,142/mo
Price history
| Date | Event | Price |
|---|---|---|
| 7/1/2026 | Listed for sale | $50,000-16.7%$65/sqft |
Source: NORIS #10009859 Report a problem | ||
| 3/28/2002 | Sold | $60,000$78/sqft |
Source: Public Record Report a problem | ||
Public tax history
| Year | Property taxes | Tax assessment |
|---|---|---|
| 2024 | $1,283 +0.2% | $27,755 0% |
| 2023 | $1,280 +6.5% | $27,760 +28.5% |
| 2022 | $1,202 -1.6% | $21,600 |
| 2021 | $1,221 +3% | $21,600 |
| 2020 | $1,186 +6.2% | $21,600 +17.7% |
| 2019 | $1,116 +0.7% | $18,350 |
| 2018 | $1,109 +2.1% | $18,350 |
| 2017 | $1,086 +10.8% | $18,350 +14.2% |
| 2016 | $980 -0.4% | $16,070 |
| 2015 | $984 +1.3% | $16,070 |
| 2014 | $972 -17% | $16,070 -20% |
| 2013 | $1,171 +3% | $20,100 |
| 2012 | $1,137 -9.5% | $20,100 -16.2% |
| 2010 | $1,256 -1.3% | $23,980 |
| 2009 | $1,272 +18.4% | $23,980 |
| 2008 | $1,075 | $23,980 |
| 2007 | $1,075 -0.6% | $23,980 |
| 2006 | $1,081 +3% | $23,980 |
| 2005 | $1,050 +17% | $23,980 |
| 2004 | $897 +7.7% | -- |
| 2003 | $833 +6.3% | -- |
| 2002 | $784 +12.2% | -- |
| 2001 | $699 +4.3% | -- |
| 2000 | $670 +4.6% | -- |
| 1999 | $640 | -- |
Find assessor info on the county website
Monthly payment
Est. payment
Payment breakdown
Explore the cost of this home by adjusting the details. Changes won't be saved.Climate risks
Neighborhood: 43619
Nearby schools
GreatSchools rating
- 6/10Northwood Elementary SchoolGrades: PK-6Distance: 0.2 mi
- 6/10Northwood High SchoolGrades: 7-12Distance: 0.2 mi
Schools provided by the listing agent
- Elementary: Northwood
- High: Northwood
Source: NORIS. This data may not be complete. We recommend contacting the local school district to confirm school assignments for this home.
- $8,700-- bd-- ba-- sqft202 Short St, Northwood, OH 43619Off Market
- $152,0003 bd1 ba1k sqft204 Short St, Northwood, OH 43619Sold
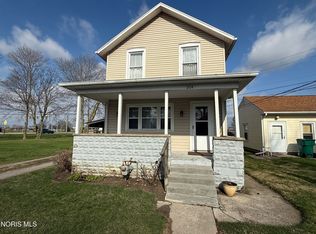
- $148,300-- bd-- ba-- sqftShort St, Northwood, OH 43619Off Market
- $147,500-- bd-- ba-- sqftShort St, Northwood, OH 43619Off Market
- $4,400-- bd-- ba-- sqftShort St, Northwood, OH 43619Off Market
- $94,000-- bd-- ba-- sqftShort St, Northwood, OH 43619Off Market
- $7,100-- bd-- ba-- sqftShort St, Northwood, OH 43619Off Market
- $13,900-- bd-- ba-- sqftWise St, Northwood, OH 43619Off Market
A local agent can set up tours, give advice and negotiate with sellers.
Similar homes
- $55,0001 bd1 ba606 sqft5702 Edgewater Dr, Toledo, OH 43611For Sale
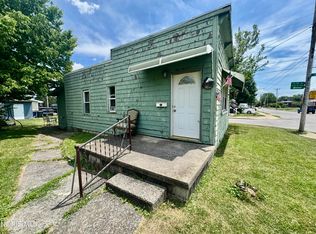 MLS ID #10010398, Alexandria Teets, Serenity Realty LLC. NORIS
 - $54,5002 bd1 ba798 sqft1956 Idaho St, Toledo, OH 43605For Sale
 MLS ID #10006829, Taylor Marie Ritenour, Serenity Realty LLC. NORIS
 - $47,5002 bd1 ba1.1k sqft1303 Albert St, Toledo, OH 43605For Sale
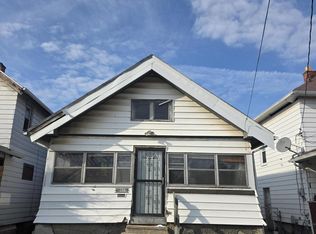 MLS ID #10005387, David Garcia, Key Realty LTD. NORIS
 - $39,9002 bd1 ba876 sqft2615 Lagrange St, Toledo, OH 43608For Sale
 MLS ID #10010775, Justin Spann, Key Realty LTD. NORIS
 - $54,9002 bd1 ba1k sqft1023 Heston St, Toledo, OH 43607For SaleMLS ID #10009592, Anissa Yoder, Key Realty LTD. NORIS
- $55,0002 bd1 ba748 sqft729 Chicago St, Toledo, OH 43611For SaleMLS ID #10008872, Dave Lahmers, Loss Realty Group. NORIS
- $60,0002 bd1 ba950 sqft638 Woodstock Ave, Toledo, OH 43607For SaleMLS ID #10010718, Raliat Williams, Serenity Realty LLC. NORIS
- $55,0002 bd2 ba1k sqft1143 South Ave, Toledo, OH 43609For SaleMLS ID #10006166, Chirley Lima, LPG Realty. NORIS
- $38,9002 bd1 ba848 sqft1324 Felt St, Toledo, OH 43605For SaleMLS ID #10010136, Nicholas Novinsky, Key Realty. NORIS
- $54,9003 bd1 ba936 sqft438 2nd St, Toledo, OH 43605For SaleMLS ID #10006472, Thomas G Schetter, Loss Realty Group. NORIS
- $57,9003 bd1 ba834 sqft2938 Chase St, Toledo, OH 43611For SaleMLS ID #10008034, Jackelyn Lee, LPG Realty. NORIS
- $54,9003 bd1 ba1.1k sqft327 Dexter St, Toledo, OH 43608For SaleMLS ID #10009853, Tyler Tresize, Blacktree Realty LLC. NORIS
- $60,0002 bd1 ba721 sqft616 Bronx Dr, Toledo, OH 43609For SaleMLS ID #10010141, Gregory Zielinski, RE/MAX Preferred Associates. NORIS
- $69,9003 bd2 ba1.1k sqft1022 Salem St, Toledo, OH 43609For SaleMLS ID #10010720, David Garcia, Key Realty LTD. NORIS
- $59,0002 bd1 ba1k sqft819 Nebraska Ave, Toledo, OH 43607For SaleMLS ID #10009973, Jason L. Webb, Whittington Group Realty. NORIS
- $52,0002 bd1 ba678 sqft34 E Oakland St, Toledo, OH 43608For SaleMLS ID #10004281, Vincent Marino, RE/MAX Preferred Associates. NORIS
- $54,9002 bd1 ba1.1k sqft1014 Evesham Ave, Toledo, OH 43607For SaleMLS ID #10006751, Brianna Huckaby, iLink Real Estate Company, LLC. NORIS
- $59,9003 bd1 ba1.1k sqft1038 Prouty Ave, Toledo, OH 43609For SaleMLS ID #10009042, Max Fields, LPG Realty. NORIS
- $67,9002 bd1 ba740 sqft29 Magyar St, Toledo, OH 43605For SaleMLS ID #10008465, Sarah Jurkiewicz, J Bowen & Company. NORIS
- $59,9002 bd1 ba720 sqft38 E Streicher St, Toledo, OH 43608For SaleMLS ID #10010192, Austin James Cleghorn, LPG Realty. NORIS
