Skip main navigation
Off market
  • $897,100

    202 Shropshire Dr, West Chester, PA 19382

    4beds
    3baths
    3,700sqft
    SingleFamily
    Built in 1986
    0.59 Acres Lot
    $897,100 Zestimate®
    $242/sqft
    $4,951 Estimated rent

    Home value

    $897,100

    $843,000 - $960,000

    $4,951/mo

    Zestimate® history
    Loading
    Loading...

    Owner options

    List your home for rent

    $4,951/mo

    Rent Zestimate®

    Find your next renter with Zillow Rental Manager. Plus, with online applications, you can quickly screen prospective tenants – for free.

    Learn more

    $4,951/mo

    Rent Zestimate®

    Refinance and save

    $5,752/mo

    Est. payment

    Refinancing to a lower rate could help reduce your monthly payments and save thousands over the life of the loan.

    See today's rates

    $5,752/mo

    Est. payment

    Explore your selling options

    Work with a Zillow partner agent

    Leverage their expertise and Zillow's premium Showcase listings to get your home seen by more buyers.

    Get started

    List with your own agent

    Get your home in front of millions of buyers by listing it on Zillow.

    Learn how to do it

    Sell it yourself

    Take full control of how buyers see your home on Zillow by listing For Sale by Owner (FSBO).

    List your home

    What's special

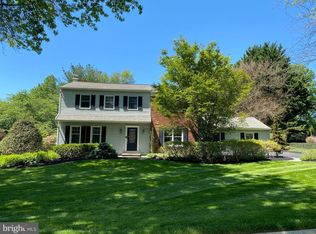
    Just outside the ~browser~s paradise~ of downtown West Chester, is this charming colonial home in the neighborhood of Sconnelltown Farms. Just in time for pool season, you can bask in your backyard staycation oasis with a cathedral Florida room, pool, hot tub and private flat lawn. A hardwood center hall opens to a spacious dining room with bay window perfect for holiday get-togethers. There is a study/office with bead board wainscoting off of the Foyer for work at home convenience or could also be a private den. The fireside Family Room flows to the Kitchen and Florida Room and has a brick wood-burning fireplace. The Kitchen features oak cabinetry with movable island, stainless appliances including a refrigerator, microwave, and double oven, and window with a view of the glimmering pool. The tiled Florida Room is the perfect sun-filled spot to relax with skylights, huge circle top windows, cathedral ceiling and a greenhouse window. Through the sunroom, you exit a sliding French door to your own backyard club space. A gazebo covered hot tub spa, a tiered deck with retractable awning, an in-ground pool and loads of space for lounging and entertaining is where you~ll be all Summer long. And you still have plenty of flat lawn for a swing set, volleyball or a croquet challenge. The first floor of this home also has a convenient updated powder room and laundry with LG pedestal washer and dryer. Up the Foyer stairs with new arts and craft railings, you~ll find the large Master Bedroom with a walk in closet. The Master Bath has a huge shower with semi-frameless doors and has been freshly updated with new tile, vanity and comfort height commode. There are three additional generous sized Bedrooms on this level with new carpeting throughout. A hall bath, also updated, has a tub with semi-frameless enclosure, new tile and double vanity. The lower level is a fantastic recreation space with wet bar, refrigerator, new carpet and freshly painted. Feels like you're in the country yet minutes from downtown West Chester with its quaint shops and restaurants. Pool and Deck in as is condition. Call for a private showing today before this one is gone! 2020-07-06

    This property is off market, which means it's not currently listed for sale or rent on Zillow. This may be different from what's available on other websites or public sources.

    Facts & features

    Interior

    Bedrooms & bathrooms
    • Bedrooms: 4
    • Bathrooms: 3
    Heating
    • Forced air, Gas
    Cooling
    • Central
    Appliances
    • Included: Dishwasher, Dryer, Garbage disposal, Microwave, Range / Oven, Refrigerator, Washer
    Features
    • Ceiling Fan(s), Pantry, Recessed Lighting, Walk-In Closet(s), Dining Area, Eat-in Kitchen, Crown Molding, Open Floorplan, Skylight(s), Formal/Separate Dining Room, Master Bath(s), Family Room Off Kitchen, Chair Railings, WhirlPool/HotTub, Stall Shower
    • Basement: Y
    • Has fireplace: Yes
    Interior area
    • Total interior livable area: 3,700 sqft
    • Finished area below ground: 1000

    Property

    Parking
    • Total spaces: 2
    • Parking features: Garage - Attached
    Features
    • Exterior features: Vinyl, Brick
    • Pool features: Private
    Lot
    • Size: 0.59 Acres
    Details
    • Parcel number: 5107D00340000
    • Special conditions: Standard

    Construction

    Type & style
    • Home type: SingleFamily
    • Architectural style: Conventional
    Condition
    • Year built: 1986

    Community & HOA

    HOA
    • Has HOA: Yes
    • HOA fee: $6 monthly
    Location
    • Region: West Chester
    • Municipality: EAST BRADFORD TWP

    Financial & listing details

    • Price per square foot: $242/sqft
    • Tax assessed value: $211,620
    • Annual tax amount: $6,327

    Price history

    DateEventPrice
    7/10/2020Sold$570,000-5%$154/sqft
    Source: Berkshire Hathaway HomeServices Fox & Roach #PACT506416_19382 Report a problem
    6/14/2020Pending sale$599,900$162/sqft
    Source: BHHS Fox & Roach Wayne-Devon #PACT506416 Report a problem
    5/23/2020Listed for sale$599,900$162/sqft
    Source: BHHS Fox & Roach Wayne-Devon #PACT506416 Report a problem

    Public tax history

    YearProperty taxesTax assessment
    2025$6,327 +2.1%$211,620
    2024$6,197 +1.9%$211,620
    2023$6,081 -2.3%$211,620 -2.3%
    2022$6,223 +2.2%$216,550
    2021$6,088 +133.9%$216,550
    2020$2,603 -54.9%$216,550
    2019$5,769 +2.3%$216,550
    2018$5,642 +9899.6%$216,550
    2017$56 -98.8%$216,550
    2016$4,711 $216,550
    2015$4,711 $216,550
    2014$4,711 $216,550
    2013-- $216,550
    2012-- $216,550
    2011-- $216,550
    2010-- $216,550
    2009-- $216,550
    2008-- $216,550
    2007-- $216,550
    2006-- $216,550
    2005-- $216,550
    2004-- $216,550
    2003-- $216,550
    2000-- $216,550
    Find assessor info on the county website

    Neighborhood: 19382

    Nearby schools

    GreatSchools rating
    Schools provided by the listing agent
    • Elementary: HILLSDALE
    • Middle: STENSON
    • High: B. REED HENDERSON
    • District: WEST CHESTER AREA

    Source: The MLS. This data may not be complete. We recommend contacting the local school district to confirm school assignments for this home.

    Get a cash offer in 3 minutes
    Find out how much your home could sell for in as little as 3 minutes with a no-obligation cash offer.
    Estimated market value
    $897,100
    Get a cash offer in 3 minutes
    Find out how much your home could sell for in as little as 3 minutes with a no-obligation cash offer.
    Estimated market value
    $897,100