Get ready to be Wow-ed! This stunning 2 bed top floor showstopper has some unique and exceptional qualities that make this one of a kind! High ceilings with vaulted skylights and an enormous private balcony overlooking trees and greenspace. Wall to wall sliding glass doors flood the space with natural sunlight. A gorgeous flowering Crepe Myrtle just off the deck affords complete privacy. Not a glimpse of concrete, pavement or vehicles to be had! NEW HVAC inside and out (2025). Elegantly updated kitchen with beautiful granite, rich cabinetry and designer hardware. Brand new stainless steel gas stove and newer microwave. ALL new LVP flooring throughout the main living spaces and the kitchen, and brand new carpeting in both of the bedrooms/closets. Newly painted Sherwin Williams “Alabaster” is a gorgeous neutral contrast against the custom trim work throughout the condo. All new designer light fixtures throughout, including new recessed lights in kitchen and new ceiling fan in primary bedroom. New bathroom countertop beautifully compliments the dark rattan vanity, new light fixtures and vintage charm faucets and fixtures. Freshly grouted & caulked, the bathroom is fresh and crisp and ready for custom touches. Stacked washer and dryer in unit. Condo fees include water and gas. Reserved parking spaces with ample visitor and guest parking directly out front. Easy commute to the Pentagon, Navy Yard, Amazon, and Washington, DC! Whole Foods and Giant are under 1 mile, with Wegmans a short 4-min drive door to door. Angel Park with tot lot, basketball court and baseball fields is a block away. Just over a mile from the King St Metro, 2.5 miles to the Historic District of Old Town Alexandria. Convenient to all commuter routes, Reagan airport, mins to D.C., Old Town and Del Ray these vibrant communities with restaurants, shopping & conveniences are all at your fingertips. Don’t miss this opportunity you won’t find anything like this again!
For sale
$320,000
202 Skyhill Rd APT 8, Alexandria, VA 22314
2beds
979sqft
Condominium
Built in 1959
-- sqft lot
$355,800 Zestimate®
$327/sqft
$543/mo HOA
What's special
Newer microwave
- 1 day
- 87
- 10
Zillow last checked:
Listing updated:
Listed by:
Kent Eley 703-803-3895,
CENTURY 21 New Millennium 7038180111,
Co-Listing Agent: Cyndee L Carr 703-577-5799,
CENTURY 21 New Millennium
Source: Bright MLS,MLS#: VAAX2065596
Facts & features
Interior
Bedrooms & bathrooms
- Bedrooms: 2
- Bathrooms: 1
- Full bathrooms: 1
- Main level bathrooms: 1
- Main level bedrooms: 2
Rooms
- Room types: Living Room, Dining Room, Primary Bedroom, Bedroom 2, Kitchen, Storage Room
Primary bedroom
- Features: Flooring - Carpet
- Level: Main
- Area: 143 Square Feet
- Dimensions: 11 X 13
Bedroom 2
- Features: Flooring - Carpet
- Level: Main
- Area: 130 Square Feet
- Dimensions: 10 X 13
Dining room
- Features: Flooring - Carpet
- Level: Main
- Area: 99 Square Feet
- Dimensions: 9 X 11
Kitchen
- Features: Flooring - Tile/Brick
- Level: Main
- Area: 104 Square Feet
- Dimensions: 8 X 13
Living room
- Features: Flooring - Carpet
- Level: Main
- Area: 273 Square Feet
- Dimensions: 13 X 21
Storage room
- Level: Unspecified
Heating
- Heat Pump, Electric
Cooling
- Central Air, Heat Pump, Electric
Appliances
- Included: Dishwasher, Disposal, Dryer, Exhaust Fan, Microwave, Oven/Range - Gas, Range Hood, Refrigerator, Washer, Gas Water Heater
- Laundry: Washer In Unit, Dryer In Unit, In Unit
Features
- Dining Area, Floor Plan - Traditional
- Flooring: Luxury Vinyl, Ceramic Tile, Carpet
- Doors: Six Panel
- Windows: Skylight(s)
- Has basement: No
- Has fireplace: No
- Common walls with other units/homes: 2+ Common Walls
Interior area
- Total structure area: 979
- Total interior livable area: 979 sqft
- Finished area above ground: 979
- Finished area below ground: 0
Property
Parking
- Parking features: Off Street, On Street
- Has uncovered spaces: Yes
Accessibility
- Accessibility features: None
Features
- Levels: One
- Stories: 1
- Exterior features: Sidewalks, Balcony
- Pool features: None
- Has view: Yes
- View description: Trees/Woods
Lot
- Features: Backs to Trees
Details
- Additional structures: Above Grade, Below Grade
- Parcel number: 50456770
- Zoning: RA
- Special conditions: Standard
Construction
Type & style
- Home type: Condo
- Architectural style: Other
- Property subtype: Condominium
- Attached to another structure: Yes
Materials
- Brick Veneer
Condition
- Excellent
- New construction: No
- Year built: 1959
Details
- Builder model: 2 BR
Utilities & green energy
- Sewer: Public Sewer
- Water: Public
- Utilities for property: Cable Available
Community & HOA
Community
- Security: Main Entrance Lock
- Condo and coop fee: $543 monthly
- Subdivision: Seminary Walk
HOA
- Has HOA: No
- Amenities included: Fitness Center, Community Center
- Services included: Common Area Maintenance, Maintenance Structure, Reserve Funds, Sewer, Snow Removal, Trash, Water
Location
- Region: Alexandria
Financial & listing details
- Price per square foot: $327/sqft
- Tax assessed value: $380,027
- Annual tax amount: $4,313
- Date on market: 8/28/2026
- Listing agreement: Exclusive Right To Sell
- Ownership: Condominium
Estimated market value
$355,800
$331,000 - $381,000
$2,328/mo
Price history
| Date | Event | Price |
|---|---|---|
| 8/28/2026 | Listed for sale | $320,000$327/sqft |
Source:  Bright MLS #VAAX2065596 Report a problem Bright MLS #VAAX2065596 Report a problem | ||
Public tax history
| Year | Property taxes | Tax assessment |
|---|---|---|
| 2026 | $4,313 +3% | $380,027 +3% |
| 2025 | $4,188 | $368,958 |
| 2024 | $4,188 +9.4% | $368,958 +7% |
| 2023 | $3,828 +2.5% | $344,820 +2.4% |
| 2022 | $3,736 +0.1% | $336,598 -1.6% |
| 2021 | $3,732 | $342,084 +7% |
| 2020 | -- | $319,704 +10% |
| 2019 | -- | $290,640 +2% |
| 2018 | $2,921 -4.8% | $284,942 +5% |
| 2017 | $3,069 | $271,373 -7.8% |
| 2016 | $3,069 | $294,275 |
| 2015 | $3,069 -1.3% | $294,275 -1.3% |
| 2014 | $3,111 +8.7% | $298,273 +1.9% |
| 2013 | $2,863 | $292,704 |
| 2012 | $2,863 | $292,704 |
| 2011 | $2,863 -2.8% | $292,704 -2.8% |
| 2010 | $2,944 +8.3% | $301,033 |
| 2009 | $2,718 +3.7% | $301,033 -2.9% |
| 2008 | $2,620 -7.7% | $310,081 -9.4% |
| 2007 | $2,840 -0.2% | $342,117 -2% |
| 2006 | $2,845 -9.1% | $349,100 +19.4% |
| 2005 | $3,130 +39.6% | $292,500 +39.6% |
| 2004 | $2,242 +30.5% | $209,500 +30.5% |
| 2003 | $1,717 +34% | $160,500 +34% |
| 2002 | $1,282 +13.9% | $119,800 +13.9% |
| 2001 | $1,126 | $105,200 |
Find assessor info on the county website
Monthly payment
Est. payment
Payment breakdown
Explore the cost of this home by adjusting the details. Changes won't be saved.Climate risks
Neighborhood: Taylor Run
Nearby schools
Schools provided by the listing agent
- High: Alexandria City
- District: Alexandria City Public Schools
Source: Bright MLS. This data may not be complete. We recommend contacting the local school district to confirm school assignments for this home.
- $391,3003 bd2 ba1.1k sqft202 Skyhill Rd APT 1, Alexandria, VA 22314Off Market
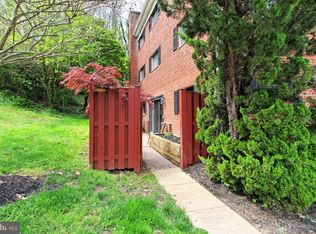
- $385,1003 bd2 ba1.1k sqft202 Skyhill Rd APT 2, Alexandria, VA 22314Off Market
- $346,5002 bd1 ba969 sqft202 Skyhill Rd APT 4, Alexandria, VA 22314Off Market
- $350,2002 bd1 ba969 sqft202 Skyhill Rd APT 5, Alexandria, VA 22314Off Market
Similar homes
- $375,0003 bd2 ba1.2k sqftSeminary Walk, Alexandria, VA 22314For Sale

 MLS ID #VAAX2063990, Usamah Nelson, Samson Properties. Bright MLS
 - $--3 bd2 ba1.2k sqft3242 S 28th St APT 102, Alexandria, VA 22302Auction
 Auction.com 2
 - $339,0002 bd2 ba819 sqftPotowmack Crossing, Alexandria, VA 22314For Sale
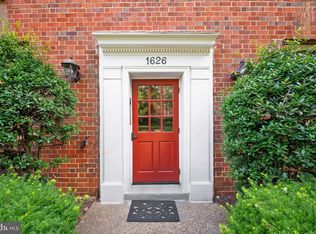 MLS ID #VAAX2060254, John Strock, Real Broker, LLC. Bright MLS
 - $315,0002 bd1 ba1k sqftBolling Brook, Alexandria, VA 22302For Sale
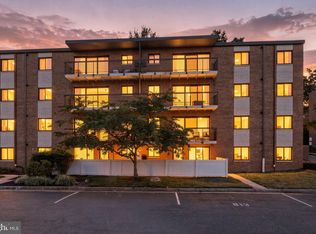 MLS ID #VAAX2062664, John Strock, Real Broker, LLC. Bright MLS
 - $313,0001 bd1 ba700 sqftHarbor Terrace, Alexandria, VA 22314For SaleMLS ID #VAAX2062654, Jeffery McGlothlin, Corcoran McEnearney. Bright MLS
- $365,0002 bd2 ba1k sqftPark Towers Condo, Falls Church, VA 22046For SaleMLS ID #VAFA2004206, Neyla Brown, Keller Williams Realty. Bright MLS
- $320,0003 bd2 ba1.3k sqftWapleton, Alexandria, VA 22304For SaleMLS ID #VAAX2062480, Almaz Gebrehiwot, Samson Properties. Bright MLS
- $329,9002 bd1 ba1k sqftLancaster, Arlington, VA 22204For SaleMLS ID #VAAR2075106, Rick Bosl, KW Metro Center. Bright MLS
- $335,0001 bd1 ba729 sqft4114 Davis Pl NW APT 118, Washington, DC 20007For SaleMLS ID #DCDC2279066, Maggie MacPherson, NextHome Envision. Bright MLS
- $299,0003 bd2 ba1.3k sqftForty Six Hundred, Alexandria, VA 22304For SaleMLS ID #VAAX2059098, Dana Zalowski, Corcoran McEnearney. Bright MLS
- $386,0003 bd2 ba1.2k sqftCardinal Forest Condo, Springfield, VA 22152For SaleMLS ID #VAFX2331662, Mac Yifru, Weichert, REALTORS. Bright MLS
- $339,9002 bd1 ba1k sqft3334 Spring Ln APT B42, Falls Church, VA 22041For SaleMLS ID #VAFX2316104, Phil Snedegar, Berkshire Hathaway HomeServices PenFed Realty. Bright MLS
- $325,0002 bd1 ba1.2k sqft8502 Geren Rd #19, Silver Spring, MD 20901For SaleMLS ID #MDMC2252558, Sam King, King Real Estate, Inc. Bright MLS
- $218,0002 bd2 ba1.1k sqft2059 Huntington Ave APT 1106, Alexandria, VA 22303For SaleMLS ID #VAFX2329976, Krissy Cruse, Pearson Smith Realty, LLC. Bright MLS
- $229,5001 bd1 ba756 sqftBolling Brook Towers, Alexandria, VA 22302For SaleMLS ID #VAAX2065308, Mr. Jon Bass, EXP Realty, LLC. Bright MLS
- $230,0002 bd1 ba869 sqft1600 Renate Dr APT 104, Woodbridge, VA 22192For SaleMLS ID #VAPW2129182, Nizam Uddin, AMN Realty, LLC.. Bright MLS
- $279,0001 bd1 ba685 sqft1730 Arlington Blvd APT 506, Arlington, VA 22209For SaleMLS ID #VAAR2078110, Jim Chen, UnionPlus Realty, Inc.. Bright MLS
- $190,0002 bd1 ba1.1k sqftThe Seasons, Alexandria, VA 22312For SaleMLS ID #VAAX2060258, Keri Shull, EXP Realty, LLC. Bright MLS
