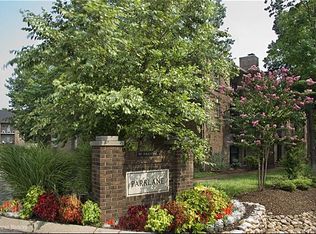
This is a gorgeous one-of-a-kind condo with a perfect golf course view. You literally walk out your back patio and you have direct access to the greenway, and your patio is only steps away from the putting and chipping green.
Start mornings on the back patio overlooking the green space, then step straight onto the Richland Creek Greenway or over to McCabe Golf Course next door. This is a true turn-key opportunity to live one of the best lifestyles Nashville has to offer. Excellent dining, amazing outdoor space, and no commute required to live your very best life.
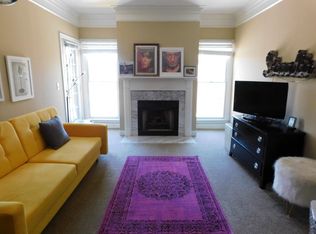
Inside you will find an updated 2BR/2BA layout with hardwood floors, a bright kitchen with white cabinetry and full stainless appliance suite, generous closets, and natural light throughout. The primary suite offers its own bath and walk-in closet, and the second bedroom and full hall bath make an easy fit for guests, a nursery, or a home office. Also, there is a guest suite that can be rented for out of town guests in the clubhouse.
The location is the stuff of Nashville wish lists. Walk to Star Bagel, Edley's, Park Cafe, Caffé Nonna, Lion's Share, Lola, and Answer, just to name a few. McCabe Community Center and the Parklane pool are steps away. Minutes to West End, Vanderbilt, and downtown.
All information to be verified by buyer/buyer's agent
Under contract - showing
$465,000
202 Sloan Rd, Nashville, TN 37209
2beds
1,148sqft
Apartment, Residential, Condominium
Built in 1987
-- sqft lot
$-- Zestimate®
$405/sqft
$310/mo HOA
What's special
- 21 days |
- 734 |
- 17 |
Likely to sell faster than
Zillow last checked:
Listing updated:
Listed by:
Walter Engelhardt Wilson 615-393-0042,
eXp Realty 888-519-5113
Source: RealTracs MLS as distributed by MLS GRID,MLS#: 3307329
Facts & features
Interior
Bedrooms & bathrooms
- Bedrooms: 2
- Bathrooms: 2
- Full bathrooms: 2
- Main level bedrooms: 2
Bedroom 1
- Area: 221 Square Feet
- Dimensions: 17x13
Bedroom 2
- Area: 110 Square Feet
- Dimensions: 11x10
Heating
- Central
Cooling
- Central Air
Appliances
- Included: Built-In Electric Oven, Electric Range, Dishwasher, Disposal, Freezer, Ice Maker, Microwave, Refrigerator, Stainless Steel Appliance(s), Washer
- Laundry: Electric Dryer Hookup, Washer Hookup
Features
- Ceiling Fan(s), Pantry, Walk-In Closet(s), High Speed Internet
- Flooring: Wood, Tile
- Basement: Crawl Space
- Number of fireplaces: 1
- Fireplace features: Gas
Interior area
- Total structure area: 1,148
- Total interior livable area: 1,148 sqft
- Finished area above ground: 1,148
Property
Parking
- Parking features: Asphalt
Features
- Levels: One
- Stories: 1
- Patio & porch: Patio, Covered
- Has private pool: Yes
- Pool features: In Ground, Association
Lot
- Size: 1,306 Square Feet
Details
- Parcel number: 103080B20200CO
- Special conditions: Standard
Construction
Type & style
- Home type: Condo
- Property subtype: Apartment, Residential, Condominium
- Attached to another structure: Yes
Materials
- Brick
Condition
- New construction: No
- Year built: 1987
Utilities & green energy
- Sewer: Public Sewer
- Water: Public
- Utilities for property: Water Available, Cable Connected
Community & HOA
Community
- Subdivision: Parklane
HOA
- Has HOA: Yes
- Amenities included: Clubhouse, Golf Course, Pool, Trail(s)
- Services included: Maintenance Structure, Maintenance Grounds, Recreation Facilities, Pest Control, Trash
- HOA fee: $310 monthly
- Second HOA fee: $1,500 one time
Location
- Region: Nashville
Financial & listing details
- Price per square foot: $405/sqft
- Tax assessed value: $442,100
- Annual tax amount: $3,110
- Date on market: 7/27/2026
Estimated market value
Not available
Estimated sales range
Not available
Not available
Price history
| Date | Event | Price |
|---|---|---|
| 8/2/2026 | Contingent | $465,000$405/sqft |
Source:  RealTracs MLS as distributed by MLS GRID #3307329 Report a problem RealTracs MLS as distributed by MLS GRID #3307329 Report a problem | ||
| 7/30/2026 | Listed for sale | $465,000+27.4%$405/sqft |
Source: RealTracs MLS as distributed by MLS GRID #3307329 Report a problem | ||
| 8/3/2021 | Sold | $365,000+100%$318/sqft |
Source: Public Record Report a problem | ||
| 9/2/2005 | Sold | $182,500+58.7%$159/sqft |
Source: Public Record Report a problem | ||
| 2/25/1998 | Sold | $115,000+32.2%$100/sqft |
Source: Public Record Report a problem | ||
| 1/4/1995 | Sold | $87,000$76/sqft |
Source: Public Record Report a problem | ||
Public tax history
| Year | Property taxes | Tax assessment |
|---|---|---|
| 2025 | $3,110 +18.7% | $110,525 +37.2% |
| 2024 | $2,621 | $80,550 |
| 2023 | $2,621 | $80,550 |
| 2022 | $2,621 -1% | $80,550 |
| 2021 | $2,648 -3.9% | $80,550 +23.4% |
| 2020 | $2,756 +33.8% | $65,300 |
| 2019 | $2,060 | $65,300 |
| 2018 | $2,060 +0% | $65,300 |
| 2017 | $2,060 | $65,300 +33.9% |
| 2016 | $2,060 -6.4% | $48,750 |
| 2015 | $2,202 | $48,750 |
| 2014 | $2,202 | $48,750 |
| 2013 | -- | $48,750 -2.4% |
| 2012 | -- | $49,950 |
| 2011 | -- | $49,950 |
| 2010 | -- | $49,950 |
| 2009 | -- | $49,950 +29% |
| 2008 | -- | $38,725 |
| 2007 | -- | $38,725 |
| 2006 | -- | -- |
| 2005 | -- | -- |
| 2004 | -- | -- |
| 2003 | -- | -- |
| 2002 | -- | -- |
Find assessor info on the county website
Monthly payment
Est. payment
Payment breakdown
Explore the cost of this home by adjusting the details. Changes won't be saved.Climate risks
Neighborhood: Sylvan Park
Nearby schools
GreatSchools rating
- 8/10Sylvan Park Paideia Design CenterGrades: K-5Distance: 0.4 mi
- 8/10West End Middle SchoolGrades: 6-8Distance: 1.1 mi
- 6/10Hillsboro High SchoolGrades: 9-12Distance: 2.9 mi
Schools provided by the listing agent
- Elementary: Sylvan Park Paideia Design Center
- Middle: West End Middle School
- High: Hillsboro Comp High School
Source: RealTracs MLS as distributed by MLS GRID. This data may not be complete. We recommend contacting the local school district to confirm school assignments for this home.
- $410,2002 bd2 ba1.1k sqft210 Sloan Rd, Nashville, TN 37209Off Market
- $458,0002 bd2 ba1.1k sqft206 Sloan Rd, Nashville, TN 37209Off Market
- $418,6002 bd2 ba1.1k sqft208 Sloan Rd, Nashville, TN 37209Off Market
- $424,7002 bd2 ba1.1k sqft204 Sloan Rd, Nashville, TN 37209Off Market
- $436,1002 bd2 ba1.1k sqft211 Sloan Rd, Nashville, TN 37209Off Market
- $413,9002 bd2 ba1.1k sqft215 Sloan Rd, Nashville, TN 37209Off Market
- $434,8002 bd2 ba1.1k sqft219 Sloan Rd, Nashville, TN 37209Off Market
- $450,0002 bd2 ba1.1k sqft217 Sloan Rd, Nashville, TN 37209Sold
A local agent can set up tours, give advice and negotiate with sellers.
A local lender can help you make sure your offer is ready when you are.
Similar homes
- $499,0002 bd2 ba1.1k sqft1638 54th Ave N #101, Nashville, TN 37209For Sale

 MLS ID #246195, Alma Mendez, The Real Estate Collective. UCMLS
 - $409,9002 bd2 ba1.3k sqft3818 W End Ave APT 209, Nashville, TN 37205For Sale

 MLS ID #3254800, Kimberly Dougher. RealTracs MLS as distributed by MLS GRID
 - $450,0003 bd2 ba1.6k sqft111 33rd Ave S APT 203, Nashville, TN 37212For Sale
 MLS ID #3260079, Tiffany Fykes. RealTracs MLS as distributed by MLS GRID
 - $465,0002 bd3 ba1.6k sqft201 Westchase Dr, Nashville, TN 37205For Sale
 MLS ID #3298072, Jeff Irwin. RealTracs MLS as distributed by MLS GRID
 - $399,0002 bd3 ba1.3k sqft229 Orlando Ave #A, Nashville, TN 37209For SaleMLS ID #3263334, Matt Reed. RealTracs MLS as distributed by MLS GRID
- $435,0003 bd2 ba1.4k sqft446 Siena Dr, Nashville, TN 37205For SaleMLS ID #3270146, Sophie Kim. RealTracs MLS as distributed by MLS GRID
- $390,0002 bd2 ba1.4k sqft4487 Post Pl APT 139, Nashville, TN 37205For SaleMLS ID #3305376, Gary Ashton. RealTracs MLS as distributed by MLS GRID
- $465,0002 bd2 ba1.2k sqft2310 Elliott Ave APT 125, Nashville, TN 37204For SaleMLS ID #3215610, Davey Hackett. RealTracs MLS as distributed by MLS GRID
- $339,0002 bd2 ba1.1k sqft151 Hillsboro Pl, Nashville, TN 37215For SaleMLS ID #3511006, Rachel Smith. RealTracs MLS as distributed by MLS GRID
- $469,9002 bd2 ba1.1k sqft1939 Capers Ave, Nashville, TN 37212For SaleMLS ID #3245563, Catherine Hawkins. RealTracs MLS as distributed by MLS GRID
- $399,0002 bd2 ba1.3k sqft504 Armistead Pl, Nashville, TN 37215For SaleMLS ID #3247731, Elizabeth Unger. RealTracs MLS as distributed by MLS GRID
- $495,0002 bd2 ba1.3k sqft534 Armistead Pl, Nashville, TN 37215For SaleMLS ID #3302298, Megan Smithwick. RealTracs MLS as distributed by MLS GRID
- $440,0002 bd3 ba1.5k sqft730 Old Hickory Blvd APT 126, Nashville, TN 37209For SaleMLS ID #3320588, Erica Scherle. RealTracs MLS as distributed by MLS GRID
- $524,0002 bd3 ba1.7k sqft3733 W End Ave APT 200, Nashville, TN 37205For SaleMLS ID #2968397, Brenda S Freeman, ABR,CRS,E-PRO,GRI. RealTracs MLS as distributed by MLS GRID
- $449,9992 bd2 ba1.3k sqft303 Criddle St APT 210, Nashville, TN 37219For SaleMLS ID #3255459, Cheryl Ballesteros. RealTracs MLS as distributed by MLS GRID
- $499,9002 bd2 ba1.3k sqft1803 Broadway APT 201, Nashville, TN 37203For SaleMLS ID #3071802, Missy Davidson. RealTracs MLS as distributed by MLS GRID
- $449,9002 bd2 ba897 sqft600 Garfield St APT 16, Nashville, TN 37208For SaleMLS ID #3319807, Karen Wanamarta. RealTracs MLS as distributed by MLS GRID
- $385,0002 bd2 ba1.2k sqft201 Rose Hall, Nashville, TN 37212For SaleMLS ID #3031177, Gary Ashton. RealTracs MLS as distributed by MLS GRID
- $439,9002 bd2 ba1.3k sqft60 Jay St, Nashville, TN 37210For SaleMLS ID #3312670, Beth Oertel. RealTracs MLS as distributed by MLS GRID
- $315,0001 bd1 ba1k sqft4487 Post Pl APT 60, Nashville, TN 37205For SaleMLS ID #3305824, Talia Aldrich. RealTracs MLS as distributed by MLS GRID
