Welcome to 202 Snow Goose Ave! Nestled in the Garden Gate subdivision, in close proximity to Old Town, Loveland. This 3 bed/3 bath home is sure to impress. Step through the front entrance and experience the inviting warmth of the open-style living room. As you enter into the spacious and cheerful kitchen you will notice the efficient use of space and light. The kitchen comes fully-equipped with stainless steel appliances, large island and extensive cabinetry for all of your culinary desires. As you walk out onto the backyard deck you will see that the outdoor space is a gardener's paradise. 5 raised garden beds, a chicken coup, 5 zone in-ground sprinkler system and well thought-out landscaping making this ideal for those with a green thumb! As you enter the lower level you'll notice the cozy gas fireplace and natural lighting, making the family room the perfect place to relax. Upstairs, the cozy primary bedroom faces east to the morning sun and includes a full bathroom suite. The other two bedrooms on the upper floor, along with the shared full bath nearby, allow for guests to be comfortable, or an office space with views of the foothills. The unfinished basement provides ample flex storage space or a great layout to add additional finished space to the home. In addition, the neighborhood park is close-by. Come and see all that 202 Snow Goose Ave has to offer before it's gone!
Sold for $575,000
$575,000
202 Snow Goose Ave, Loveland, CO 80537
3beds
2,867sqft
Single Family Residence
Built in 2004
6,300 Square Feet Lot
$544,200 Zestimate®
$201/sqft
$2,781 Estimated rent
Home value
$544,200
$517,000 - $571,000
$2,781/mo
Zestimate® history
Owner options
List your home for rent
$2,781/mo
Rent Zestimate®
Find your next renter with Zillow Rental Manager. Plus, with online applications, you can quickly screen prospective tenants – for free.
$2,781/mo
Rent Zestimate®
Refinance and save
$3,364/mo
Est. payment
Refinancing to a lower rate could help reduce your monthly payments and save thousands over the life of the loan.
$3,364/mo
Est. payment
Explore your selling options
Work with a Zillow partner agent
Leverage their expertise and Zillow's premium Showcase listings to get your home seen by more buyers.
Get startedList with your own agent
Get your home in front of millions of buyers by listing it on Zillow.
Learn how to do itSell it yourself
Take full control of how buyers see your home on Zillow by listing For Sale by Owner (FSBO).
List your homeWhat's special
Zillow last checked:
Listing updated:
Listed by:
Ryan Livingston 970-226-3990,
RE/MAX Alliance-FTC South,
Zach Craig 970-449-2473,
RE/MAX Alliance-FTC South
Bought with:
Lane Lyon, 100040255
Coldwell Banker Realty- Denver Central
Source: IRES as distributed by MLS GRID,MLS#: 1005648
Facts & features
Interior
Bedrooms & bathrooms
- Bedrooms: 3
- Bathrooms: 3
- Full bathrooms: 2
- 1/2 bathrooms: 1
Primary bedroom
- Description: Carpet
- Features: Full Primary Bath
- Level: Upper
- Area: 156 Square Feet
- Dimensions: 13 x 12
Bedroom 2
- Description: Carpet
- Level: Upper
- Area: 143 Square Feet
- Dimensions: 13 x 11
Bedroom 3
- Description: Carpet
- Level: Upper
- Area: 132 Square Feet
- Dimensions: 12 x 11
Dining room
- Description: Laminate
- Level: Main
- Area: 154 Square Feet
- Dimensions: 14 x 11
Family room
- Description: Laminate
- Level: Lower
- Area: 420 Square Feet
- Dimensions: 21 x 20
Kitchen
- Description: Laminate
- Level: Main
- Area: 168 Square Feet
- Dimensions: 14 x 12
Laundry
- Description: Luxury Vinyl
- Level: Lower
- Area: 60 Square Feet
- Dimensions: 10 x 6
Living room
- Description: Laminate
- Level: Main
- Area: 323 Square Feet
- Dimensions: 17 x 19
Heating
- Forced Air
Cooling
- Ceiling Fan(s)
Appliances
- Included: Electric Range, Dishwasher, Refrigerator
Features
- Cathedral Ceiling(s), Open Floorplan, Pantry, Walk-In Closet(s), Kitchen Island
- Basement: Unfinished
- Has fireplace: Yes
- Fireplace features: Gas, Gas Log, Family Room
Interior area
- Total structure area: 2,140
- Total interior livable area: 2,867 sqft
- Finished area above ground: 2,140
Property
Parking
- Total spaces: 2
- Parking features: Garage - Attached
- Attached garage spaces: 2
- Details: Attached
Features
- Levels: Tri-Level
- Patio & porch: Patio, Deck
- Exterior features: Sprinkler System
- Fencing: Fenced,Vinyl
Lot
- Size: 6,300 Square Feet
- Features: Deciduous Trees, Level, City Limits, Paved, Curbs, Gutters, Sidewalks, Street Light, Fire Hydrant within 500 Feet
Details
- Parcel number: R1632909
- Zoning: RI
- Special conditions: Private Owner
Construction
Type & style
- Home type: SingleFamily
- Property subtype: Single Family Residence
Materials
- Frame, Brick, Stone
- Roof: Composition
Condition
- New construction: No
- Year built: 2004
Utilities & green energy
- Electric: City - Loveland
- Gas: Xcel Energy
- Sewer: Public Sewer
- Water: City
- Utilities for property: Natural Gas Available, Electricity Available, Cable Available, Satellite Avail, High Speed Avail
Community & HOA
Community
- Features: Park
- Subdivision: Garden Gate
HOA
- Has HOA: Yes
- Services included: Common Amenities, Management
- HOA fee: $61 monthly
Location
- Region: Loveland
Financial & listing details
- Price per square foot: $201/sqft
- Tax assessed value: $501,100
- Annual tax amount: $2,103
- Date on market: 3/25/2024
- Listing terms: Cash,Conventional,FHA,VA Loan
- Exclusions: Seller's Personal Property
- Electric utility on property: Yes
- Road surface type: Asphalt
Price history
| Date | Event | Price |
|---|---|---|
| 5/20/2024 | Sold | $575,000+0.9%$201/sqft |
Source:  IRES as distributed by MLS GRID #1005648 Report a problem IRES as distributed by MLS GRID #1005648 Report a problem | ||
| 4/7/2024 | Pending sale | $570,000$199/sqft |
Source:  REcolorado as distributed by MLS GRID #IR1005648 Report a problem REcolorado as distributed by MLS GRID #IR1005648 Report a problem | ||
| 3/28/2024 | Listed for sale | $570,000+3.6%$199/sqft |
Source: IRES as distributed by MLS GRID #1005648 Report a problem | ||
| 7/19/2022 | Sold | $550,000+4.8%$192/sqft |
Source: IRES as distributed by MLS GRID #968319 Report a problem | ||
| 6/14/2022 | Listed for sale | $525,000+50%$183/sqft |
Source: IRES as distributed by MLS GRID #968319 Report a problem | ||
| 8/17/2018 | Sold | $349,900$122/sqft |
Source: Public Record Report a problem | ||
| 6/23/2018 | Pending sale | $349,900$122/sqft |
Source: Keller Williams Preferred Realty #5061106 Report a problem | ||
| 6/21/2018 | Listed for sale | $349,900+28.6%$122/sqft |
Source: Keller Williams-Preferred Rlty #854024 Report a problem | ||
| 5/18/2015 | Sold | $272,000+0.7%$95/sqft |
Source: Public Record Report a problem | ||
| 4/22/2015 | Pending sale | $270,000$94/sqft |
Source: ERA Herman Group Real Estate #759404 Report a problem | ||
| 4/14/2015 | Price change | $270,000-1.8%$94/sqft |
Source: ERA Herman Group Real Estate #759404 Report a problem | ||
| 4/3/2015 | Listed for sale | $275,000+17.6%$96/sqft |
Source: ERA Herman Group-NoCo #759404 Report a problem | ||
| 11/17/2005 | Sold | $233,925$82/sqft |
Source: Public Record Report a problem | ||
Public tax history
| Year | Property taxes | Tax assessment |
|---|---|---|
| 2025 | $2,678 +9.1% | $31,319 -9.1% |
| 2024 | $2,454 +16.7% | $34,438 -1% |
| 2023 | $2,103 -2.7% | $34,773 +31.6% |
| 2022 | $2,161 +2% | $26,431 -2.8% |
| 2021 | $2,118 +1.7% | $27,192 +2.1% |
| 2020 | $2,082 +5.6% | $26,634 -0.7% |
| 2019 | $1,971 | $26,820 +12% |
| 2018 | $1,971 | $23,947 |
| 2017 | $1,971 +16.1% | $23,947 +11.8% |
| 2016 | $1,697 +9% | $21,412 +0% |
| 2015 | $1,558 +21.4% | $21,410 +25.5% |
| 2014 | $1,283 | $17,060 |
| 2013 | -- | $17,060 +4.6% |
| 2012 | -- | $16,310 |
| 2011 | -- | $16,310 -5% |
| 2010 | -- | $17,170 |
| 2009 | -- | $17,170 -5.3% |
| 2008 | -- | $18,130 |
| 2007 | -- | $18,130 -0.1% |
| 2006 | -- | $18,150 +185.8% |
| 2005 | -- | $6,350 |
Find assessor info on the county website
Neighborhood: 80537
Nearby homes
- $494,8003 bd3 ba2.5k sqft214 Snow Goose Ave, Loveland, CO 80537Off Market
- $456,0003 bd2 ba1.3k sqft194 Snow Goose Ave, Loveland, CO 80537Off Market
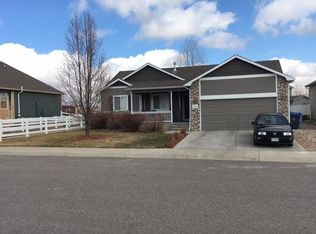
- $520,0003 bd3 ba2.7k sqft238 Snow Goose Ave, Loveland, CO 80537Sold
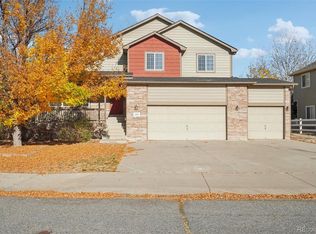
- $533,0005 bd4 ba2.6k sqft1965 White Ibis Ct, Loveland, CO 80537Off Market
- $540,6003 bd2 ba2.1k sqft1995 White Ibis Ct, Loveland, CO 80537Off Market
- $464,3003 bd2 ba2.1k sqft182 Snow Goose Ave, Loveland, CO 80537Off Market
- $554,7005 bd3 ba3.1k sqft1935 White Ibis Ct, Loveland, CO 80537Off Market
- $497,1003 bd2 ba1.7k sqft203 Snow Goose Ave, Loveland, CO 80537Off Market
Nearby schools
GreatSchools rating
- 5/10Winona Elementary SchoolGrades: PK-5Distance: 0.3 mi
- 4/10Bill Reed Middle SchoolGrades: 6-8Distance: 1.6 mi
- 7/10Mountain View High SchoolGrades: 9-12Distance: 1.5 mi
Schools provided by the listing agent
- Elementary: Winona
- Middle: Ball (Conrad)
- High: Mountain View
Source: IRES as distributed by MLS GRID. This data may not be complete. We recommend contacting the local school district to confirm school assignments for this home.
Get a cash offer in 3 minutes
Find out how much your home could sell for in as little as 3 minutes with a no-obligation cash offer.
Estimated market value
$544,200
Get a cash offer in 3 minutes
Find out how much your home could sell for in as little as 3 minutes with a no-obligation cash offer.
Estimated market value
$544,200
- Colorado
- Larimer County
- Loveland
- 80537
- 202 Snow Goose Ave
Nearby cities
Nearby zip codes
Other Loveland Topics
