Skip main navigation
Sold for $1,567,500
  • $1,567,500

    202 Sonia Way, Livermore, CA 94550

    4beds
    2,061sqft
    Residential, Single Family Residence
    Built in 2013
    0.29 Acres Lot
    $1,597,100 Zestimate®
    $761/sqft
    $4,213 Estimated rent

    Home value

    $1,597,100

    $1.44M - $1.77M

    $4,213/mo

    Zestimate® history
    Loading
    Loading...

    Owner options

    List your home for rent

    $4,213/mo

    Rent Zestimate®

    Find your next renter with Zillow Rental Manager. Plus, with online applications, you can quickly screen prospective tenants – for free.

    Learn more

    $4,213/mo

    Rent Zestimate®

    Refinance and save

    $10,130/mo

    Est. payment

    Refinancing to a lower rate could help reduce your monthly payments and save thousands over the life of the loan.

    See today's rates

    $10,130/mo

    Est. payment

    Explore your selling options

    Work with a Zillow partner agent

    Leverage their expertise and Zillow's premium Showcase listings to get your home seen by more buyers.

    Get started

    List with your own agent

    Get your home in front of millions of buyers by listing it on Zillow.

    Learn how to do it

    Sell it yourself

    Take full control of how buyers see your home on Zillow by listing For Sale by Owner (FSBO).

    List your home

    What's special

    Mature fruit treesBuilt-in wine coolerNew doors and closetsStainless steel appliancesRecessed lightingAll-new cabinetryGas range
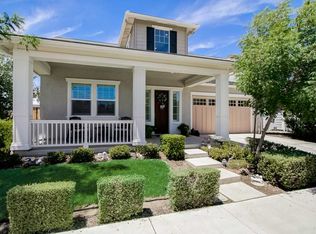
    Located in Livermore’s sought-after Jensen neighborhood, 202 Sonia Way is a beautifully refreshed single-story that blends modern finishes with everyday comfort. Inside, wide-plank SPC luxury vinyl flooring, fresh interior/exterior paint, recessed lighting, new doors and closets, and energy-efficient double-pane windows create a bright, easy-living layout. The kitchen shines with all-new cabinetry, quartz counters with a full-height backsplash, stainless steel appliances including a gas range, and a built-in wine cooler. Both bathrooms are fully updated, highlighted by a spa-style primary retreat with a soaking tub. Comfort is turnkey with central A/C and heating, plus a fully paid-off solar system for lasting energy savings. Outside, a drive-in carport pairs with a detached 2-car garage featuring epoxy-coated floors, while the generous backyard offers mature fruit trees—perfect for relaxing or entertaining. Tucked on a quiet street steps from walking trails and multiple community parks, and minutes to shopping conveniences and major freeways, this turnkey home delivers style, efficiency, and prime Livermore living.

    Zillow last checked:

    Listing updated:

    Listed by:

    Zareen Shaghasi DRE #02075529 925-826-6500,

    Xpert Home Realty

    Bought with:

    Suzy Peck, DRE #01224695

    Dudum Real Estate Group

    Source: Bay East AOR,MLS#: 41110566MLS Logo

    Facts & features

    Interior

    Bedrooms & bathrooms
    • Bedrooms: 4
    • Bathrooms: 2
    • Full bathrooms: 2
    Kitchen
    • Features: Stone Counters, Dishwasher, Disposal, Gas Range/Cooktop, Ice Maker Hookup, Kitchen Island, Microwave, Refrigerator, Trash Compactor, Updated Kitchen
    Heating
    • Central
    Cooling
    • Central Air
    Appliances
    • Included: Dishwasher, Gas Range, Plumbed For Ice Maker, Microwave, Refrigerator, Trash Compactor, Dryer, Washer, Gas Water Heater, Water Softener
    • Laundry: Laundry Room, Electric
    Features
    • Updated Kitchen
    • Flooring: Vinyl
    • Windows: Double Pane Windows
    • Number of fireplaces: 2
    • Fireplace features: Family Room, Gas, Living Room
    Interior area
    • Total structure area: 2,061
    • Total interior livable area: 2,061 sqft

    Property

    Parking
    • Total spaces: 2
    • Parking features: Carport, Covered, Detached, RV/Boat Parking, Side Yard Access, Space Per Unit - 2, Garage Faces Rear, On Street, Private, Garage Door Opener
    • Garage spaces: 2
    • Has carport: Yes
    • Has uncovered spaces: Yes
    Features
    • Levels: One
    • Stories: 1
    • Patio & porch: Covered
    • Pool features: None
    • Fencing: Full,Wood
    Lot
    • Size: 0.29 Acres
    • Features: Back Yard, Fire Hydrant(s), Front Yard, Landscaped, Street Light(s), Storm Drain, Side Yard, Landscape Back, Landscape Front
    Details
    • Parcel number: 99137832
    • Special conditions: Standard
    • Other equipment: Irrigation Equipment

    Construction

    Type & style
    • Home type: SingleFamily
    • Architectural style: Bungalow,Craftsman
    • Property subtype: Residential, Single Family Residence
    Materials
    • Wood Siding
    • Roof: Composition
    Condition
    • Existing
    • New construction: No
    • Year built: 2013

    Utilities & green energy

    • Electric: Photovoltaics Seller Owned
    • Utilities for property: Cable Available, Internet Available, Individual Electric Meter, Individual Gas Meter

    Community & neighborhood

    Security
    • Security features: Fire Alarm, Fire Sprinkler System, Carbon Monoxide Detector(s), Double Strapped Water Heater, Prewired, Smoke Detector(s)
    Location
    • Region: Livermore
    • Subdivision: Jensen

    Other

    Other facts
    • Listing agreement: Excl Right
    • Price range: $1.6M - $1.6M
    • Listing terms: Cash,Conventional,FHA,VA Loan

    Price history

    DateEventPrice
    1/28/2026Sold$1,567,500-1.9%$761/sqft
    Source: Bay East AOR #41110566 Report a problem
    1/5/2026Pending sale$1,598,000$775/sqft
    Source: Bay East AOR #41110566 Report a problem
    12/4/2025Price change$1,598,000-2.8%$775/sqft
    Source: Bay East AOR #41110566 Report a problem
    11/22/2025Price change$1,644,0770%$798/sqft
    Source: Bay East AOR #41110566 Report a problem
    11/13/2025Price change$1,644,2770%$798/sqft
    Source: Bay East AOR #41110566 Report a problem
    10/22/2025Price change$1,644,777-0.3%$798/sqft
    Source: Bay East AOR #41110566 Report a problem
    9/5/2025Listed for sale$1,649,777+43.5%$800/sqft
    Source: Bay East AOR #41110566 Report a problem
    5/1/2025Sold$1,150,000$558/sqft
    Source: Public Record Report a problem

    Public tax history

    YearProperty taxesTax assessment
    2025-- $849,528 +2%
    2024$11,816 +1.7%$832,874 +2%
    2023$11,623 +1.9%$816,544 +2%
    2022$11,405 +2.5%$800,538 +2%
    2021$11,125 +5.1%$784,843 +1%
    2020$10,589 -2.3%$776,798 +2%
    2019$10,835 +5%$761,573 +2%
    2018$10,320 $746,643 +2%
    2017$10,320 +2.3%$732,004 +2%
    2016$10,084 +5.3%$717,654 +1.5%
    2015$9,575 +1.6%$706,877 +2%
    2014$9,419 $693,031 +76.5%
    2013-- $392,566

    Find assessor info on the county website

    Neighborhood: 94550

    Nearby schools

    GreatSchools rating
    Get a cash offer in 3 minutes
    Find out how much your home could sell for in as little as 3 minutes with a no-obligation cash offer.
    Estimated market value
    $1,597,100
    Get a cash offer in 3 minutes
    Find out how much your home could sell for in as little as 3 minutes with a no-obligation cash offer.
    Estimated market value
    $1,597,100