Skip main navigation
Accepting backups
  • $585,000

    202 Soundview Avenue #14, Stamford, CT 06902

    2beds
    2,087sqft
    : 
    Loading
    Get pre-qualified
    Condominium, Townhouse
    Built in 1977
    -- sqft lot
    $-- Zestimate®
    $280/sqft
    $541/mo HOA

    What's special

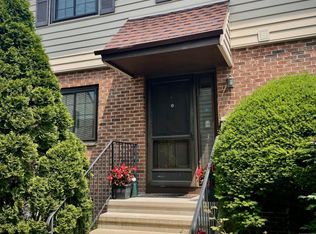
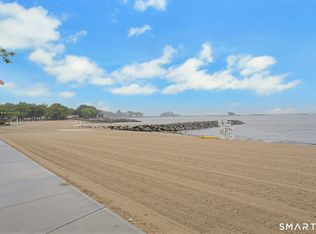
    Highest and Best Monday 7/13 at Noon.... Welcome to one of the most pristine end units in this highly desirable complexes in Stamford. Just a short walk to the beach, this beautifully updated townhome offers the perfect blend of style, comfort, and convenience, complete with a community pool and clubhouse. Thoughtfully remodeled over the past several years, the home features a stunning kitchen with custom cabinetry, granite countertops, and quality finishes throughout. Additional upgrades include custom built-ins, custom banisters and railings, and a beautiful shiplap accent wall leading upstairs. Recessed lighting enhances the home's bright, inviting feel, while hardwood floors throughout the main and upper levels and durable luxury vinyl flooring in the finished lower level provide both style and functionality. The spacious living room opens through sliders to a private deck, providing with privacy with no direct neighbors behind you most days. Upstairs are two oversized bedrooms with abundant closet space and an updated full bath, while the main level offers an updated half bath. The finished lower level provides flexible space for a family room, home office, gym, or playroom. Additional highlights include newer central air conditioning, a newer hot water heater, and a dedicated parking space directly next to the unit. Meticulously maintained and completely move-in ready, this home offers carefree living in one of the area's most sought-after beach communitie
    17 days
    |
    1,838
    |
    78
    |

    Likely to sell faster than

    Zillow last checked:

    Listing updated:

    Listed by:

    Michael Carriero (203)253-5737,

    Keller Williams Prestige Prop. 203-327-6700

    Source: Smart MLS,MLS#: 24188530MLS Logo

      Facts & features

      Interior

      Bedrooms & bathrooms
      • Bedrooms: 2
      • Bathrooms: 2
      • Full bathrooms: 1
      • 1/2 bathrooms: 1
      Primary bedroom
      • Features: Ceiling Fan(s), Hardwood Floor
      • Level: Upper
      Bedroom
      • Features: Ceiling Fan(s), Hardwood Floor
      • Level: Upper
      Dining room
      • Features: Hardwood Floor
      • Level: Main
      Living room
      • Features: Built-in Features, Fireplace, Sliders, Hardwood Floor
      • Level: Main
      Rec play room
      • Features: Built-in Features, Vinyl Floor
      • Level: Lower
      Heating
      • Forced Air, Electric
      Cooling
      • Central Air
      Appliances
      • Included: Electric Range, Microwave, Refrigerator, Dishwasher, Washer, Dryer, Electric Water Heater, Water Heater
      Features
      • Basement: Full,Finished
      • Attic: Access Via Hatch
      • Has fireplace: No
      • Common walls with other units/homes: End Unit
      Interior area
      • Total structure area: 2,087
      • Total interior livable area: 2,087 sqft
      • Finished area above ground: 1,487
      • Finished area below ground: 600

      Property

      Parking
      • Total spaces: 1
      • Parking features: Assigned
      Features
      • Stories: 3
      • Has private pool: Yes
      • Pool features: In Ground
      • Waterfront features: Walk to Water
      Details
      • Parcel number: 338004
      • Zoning: R5

      Construction

      Type & style
      • Home type: Condo
      • Architectural style: Townhouse
      • Property subtype: Condominium, Townhouse
      • Attached to another structure: Yes
      Materials
      • Vinyl Siding, Brick
      Condition
      • New construction: No
      • Year built: 1977

      Utilities & green energy

      • Sewer: Public Sewer
      • Water: Public

      Community & HOA

      Community
      • Subdivision: Cove
      HOA
      • Has HOA: Yes
      • Amenities included: Management
      • Services included: Maintenance Grounds, Trash, Snow Removal, Pool Service
      • HOA fee: $541 monthly
      Location
      • Region: Stamford

      Financial & listing details

      • Price per square foot: $280/sqft
      • Tax assessed value: $270,190
      • Annual tax amount: $6,463
      • Date on market: 7/3/2026

        Estimated market value

        Not available

        Estimated sales range

        Not available

        Not available

        Price history

        DateEventPrice
        7/7/2026Listed for sale$585,000+3.5%$280/sqft
        Source: Smart MLS #24188530 Report a problem
        8/21/2024Sold$565,000+4.8%$271/sqft
        Source: Smart MLS #24030456 Report a problem
        7/18/2024Pending sale$539,000$258/sqft
        Source: Smart MLS #24030456 Report a problem
        7/8/2024Listed for sale$539,000+47.7%$258/sqft
        Source: Smart MLS #24030456 Report a problem
        9/28/2011Sold$365,000+17%$175/sqft
        Source: Smart MLS #98499400 Report a problem
        6/29/2001Sold$312,000+78.3%$149/sqft
        Source: Smart MLS #98095303 Report a problem
        5/17/1996Sold$175,000$84/sqft
        Source: Public Record Report a problem

        Public tax history

        YearProperty taxesTax assessment
        2025$6,485 +2.7%$270,190
        2024$6,312 -7.4%$270,190
        2023$6,820 +14.8%$270,190 +23.6%
        2022$5,941 +0.9%$218,650
        2021$5,890 +2.2%$218,650
        2020$5,761 $218,650
        2019$5,761 +3.2%$218,650
        2018$5,582 -12.2%$218,650 -7.5%
        2017$6,356 +2.9%$236,370
        2016$6,174 $236,370
        Find assessor info on the county website

        Monthly payment

        Est. payment

        Payment breakdown

        Explore the cost of this home by adjusting the details. Changes won't be saved.
        All calculations are estimates and provided by Zillow, Inc. for informational purposes only. Actual amounts may vary.
        HOA fees may include property taxes on listings classified as Co-Ops. Contact the listing agent and/or owner for fee details.
        Mortgage interest rates are dependent on a number of factors, including credit score, down payment, and repayment length. Interest rate data provided by Zillow Group Marketplace, Inc. as of 1/1/1970 from various mortgage lenders with which we have lead or other similar arrangements; the Estimated Payment is an average of those rates.
        See how much you could borrow to make a competitive offer.

        Climate risks

        Neighborhood: Cove - East Side

        Getting around

        44 / 100
        Car-Dependent
        41 / 100
        Some Transit
        46 / 100
        Somewhat Bikeable

        Nearby schools

        GreatSchools rating

        A local agent can set up tours, give advice and negotiate with sellers.

        A local lender can help you make sure your offer is ready when you are.

        Browse local experts

        Similar homes