WATERFRONT PROPERTY WITH STUNNING VIEWS! LOCATED AT THE END OF A "CUL-DE-SAC" CANAL WHICH LEADS DIRECTLY TO LEMON BAY AND CONTINUES OUT TO THE GULF OF MEXICO. ROOM FOR RECREATIONAL VESSELS AND SAILBOATS ALONG SIDE YOUR NEWER 60 FOOT SEAWALL. Take advantage of this great opportunity to own a 3 bedroom - 3 full bathroom house with 2 separate primary suites. One is on the main floor, along with a split plan guest suite (both with direct pool access) and the entire private second level boasts another primary with huge walk-in closet, ensuite bathroom with shower and water closet. The attached sun porch just adds an element of charm, great natural light, and birds eye view of the canal. This space could also be used for a home office, craft area, or combined use. This slice of paradise has a newer roof (2023) - new pool cage, screening and frame (2023). Remediation from Milton has been completed. All drywall replaced and interior painted. This home gives you a "clean" slate to work with, making the completion for a remodel easy to expedite. The large, covered lanai with pool has had all repairs and is sparkling clean and ready for immediate use. Wall to wall sliding glass doors lead out to the pool deck creating amazing views of the gorgeous Florida sunsets and the Fourth of July fireworks that take place across the bay on Manasota Key. Pool is approximately 26 X 12 free form style with all new pool equipment. There is 512 square feet of lanai under roof line to enjoy some shade when you want it and alfresco dining. Perfect spot for family gatherings and neighborhood parties! Laundry room and flex space was originally a 2-car garage and converted to maximize organization and storage. A portion will still accommodate a golf cart or two. Carport is attached and the garage can be reverted back to its original functionality. Unique opportunity with the home next door at 480 S. McCall also available for sale - this gives a potential buyer a main house along with a guest house! Perfect set up for sought after multi-generational properties or potential large group rental income. This property also includes the vacant land strip directly across the street - Parcel ID # 0504-02-0004. The only thing overwhelming here is the view. This property has so much to offer - come see for yourself!
Sold for $550,000
$550,000
202 SOUTH DRIVE, ENGLEWOOD, FL 34223
3beds
2,028sqft
Single Family Residence
Built in 1964
0.27 Acres Lot
$649,700 Zestimate®
$271/sqft
$3,878 Estimated rent
Home value
$649,700
$572,000 - $734,000
$3,878/mo
Zestimate® history
Owner options
List your home for rent
$3,878/mo
Rent Zestimate®
Find your next renter with Zillow Rental Manager. Plus, with online applications, you can quickly screen prospective tenants – for free.
$3,878/mo
Rent Zestimate®
Refinance and save
$3,614/mo
Est. payment
Refinancing to a lower rate could help reduce your monthly payments and save thousands over the life of the loan.
$3,614/mo
Est. payment
Explore your selling options
Work with a Zillow partner agent
Leverage their expertise and Zillow's premium Showcase listings to get your home seen by more buyers.
Get startedList with your own agent
Get your home in front of millions of buyers by listing it on Zillow.
Learn how to do itSell it yourself
Take full control of how buyers see your home on Zillow by listing For Sale by Owner (FSBO).
List your homeWhat's special
Stunning viewsAttached sun porchGorgeous florida sunsetsWaterfront propertySplit plan guest suite
Zillow last checked:
Listing updated:
Listed by:
Judy Canero, LLC 941-915-4377,
MICHAEL SAUNDERS & COMPANY 941-473-7750
Bought with:
Judy Canero, LLC, 3123622
MICHAEL SAUNDERS & COMPANY
Source: Stellar MLS,MLS#: D6141563 Originating MLS: Englewood
Originating MLS: Englewood
Facts & features
Interior
Bedrooms & bathrooms
- Bedrooms: 3
- Bathrooms: 3
- Full bathrooms: 3
Primary bedroom
- Features: En Suite Bathroom, Dual Closets
- Level: First
- Area: 210 Square Feet
- Dimensions: 15x14
Bathroom 2
- Features: Built-in Closet
- Level: First
- Area: 168 Square Feet
- Dimensions: 14x12
Bathroom 3
- Features: Ceiling Fan(s), Walk-In Closet(s)
- Level: Second
- Area: 280 Square Feet
- Dimensions: 14x20
Balcony porch lanai
- Level: First
- Area: 1088 Square Feet
- Dimensions: 32x34
Dinette
- Level: Second
- Area: 60 Square Feet
- Dimensions: 10x6
Kitchen
- Level: First
- Area: 140 Square Feet
- Dimensions: 14x10
Living room
- Level: First
- Area: 340 Square Feet
- Dimensions: 20x17
Heating
- Central
Cooling
- Central Air
Appliances
- Included: None
- Laundry: Other
Features
- Ceiling Fan(s), High Ceilings, Open Floorplan, Primary Bedroom Main Floor, PrimaryBedroom Upstairs, Split Bedroom, Walk-In Closet(s)
- Flooring: Concrete, Laminate, Tile
- Has fireplace: Yes
- Fireplace features: Living Room, Wood Burning
Interior area
- Total structure area: 3,736
- Total interior livable area: 2,028 sqft
Property
Parking
- Total spaces: 4
- Parking features: Garage - Attached, Carport
- Attached garage spaces: 2
- Carport spaces: 2
- Covered spaces: 4
- Details: Garage Dimensions: 16X24
Features
- Levels: Two
- Stories: 2
- Exterior features: Irrigation System, Lighting
- Has private pool: Yes
- Pool features: Gunite, In Ground
- On waterfront: Yes
- Waterfront features: Canal - Saltwater, Seawall
- Body of water: BRUCEWOOD BAYOU
Lot
- Size: 0.27 Acres
Details
- Parcel number: 0504020020
- Zoning: RSF2
- Special conditions: None
Construction
Type & style
- Home type: SingleFamily
- Property subtype: Single Family Residence
Materials
- Block, Stucco
- Foundation: Slab
- Roof: Shingle
Condition
- New construction: No
- Year built: 1964
Utilities & green energy
- Sewer: Public Sewer
- Water: Public
- Utilities for property: BB/HS Internet Available, Sprinkler Well
Community & HOA
Community
- Pet fee: $0 monthly
- Subdivision: BRUCEWOOD BAYOU
HOA
- Has HOA: No
Location
- Region: Englewood
Financial & listing details
- Price per square foot: $271/sqft
- Tax assessed value: $493,600
- Annual tax amount: $3,396
- Date on market: 4/16/2025
- Cumulative days on market: 99 days
- Listing terms: Cash,Conventional
- Ownership: Fee Simple
- Total actual rent: 0
- Road surface type: Asphalt, Concrete
Price history
| Date | Event | Price |
|---|---|---|
| 9/17/2025 | Sold | $550,000-20.5%$271/sqft |
Source:  Stellar MLS #D6141563 Report a problem Stellar MLS #D6141563 Report a problem | ||
| 7/25/2025 | Pending sale | $692,000$341/sqft |
Source: Stellar MLS #D6141563 Report a problem | ||
| 4/16/2025 | Listed for sale | $692,000+142.8%$341/sqft |
Source: Stellar MLS #D6141563 Report a problem | ||
| 4/22/1998 | Sold | $285,000$141/sqft |
Source: Public Record Report a problem | ||
Public tax history
| Year | Property taxes | Tax assessment |
|---|---|---|
| 2025 | $3,015 -11.2% | $244,712 -9.2% |
| 2024 | $3,397 +21.1% | $269,415 +21.3% |
| 2023 | $2,805 -4.2% | $222,105 -4% |
| 2022 | $2,927 +3.1% | $231,436 +3% |
| 2021 | $2,839 +0.3% | $224,695 +1.4% |
| 2020 | $2,829 +4.1% | $221,593 +2.3% |
| 2019 | $2,719 | $216,611 +1.9% |
| 2018 | $2,719 +3% | $212,572 +2.1% |
| 2017 | $2,640 +0% | $208,200 -22.8% |
| 2016 | $2,639 +1.5% | $269,800 +33.2% |
| 2015 | $2,599 -1.5% | $202,500 -15.9% |
| 2014 | $2,639 -17.7% | $240,812 |
| 2013 | $3,204 +2.7% | $240,812 +1.7% |
| 2012 | $3,120 +4.7% | $236,787 +3% |
| 2011 | $2,979 -0.7% | $229,890 +1.7% |
| 2010 | $3,000 -37.8% | $226,000 -19.1% |
| 2009 | $4,820 | $279,200 -27.5% |
| 2008 | $4,820 -0.2% | $385,183 +3% |
| 2007 | $4,829 | $373,964 +2.5% |
| 2006 | -- | $364,843 +3% |
| 2005 | -- | $354,217 +3% |
| 2004 | $5,034 -0.5% | $343,900 +10.9% |
| 2003 | $5,057 +38.2% | $310,200 +41.8% |
| 2002 | $3,660 +16.1% | $218,800 +11.2% |
| 2001 | $3,153 +4.7% | $196,700 +5.2% |
| 2000 | $3,012 | $187,000 |
Find assessor info on the county website
Neighborhood: 34223
Nearby homes
- $872,0003 bd2 ba2.4k sqft204 South Dr, Englewood, FL 34223Off Market
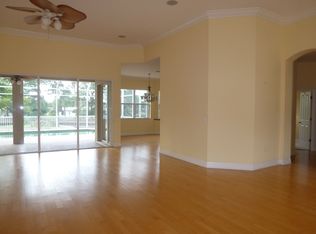
- $350,0002 bd2 ba1.1k sqft408 S McCall Rd, Englewood, FL 34223Sold
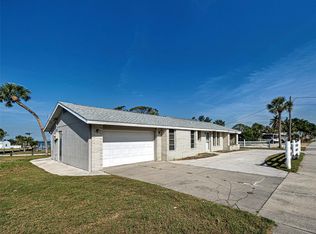
- $650,0003 bd2 ba1.5k sqft212 Bahia Vista Dr, Englewood, FL 34223For Sale
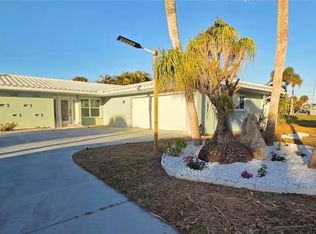
- $1,200-- bd-- ba-- sqft202 South Dr, Englewood, FL 34223Off Market
- $75,0001 bd1 ba487 sqft470 S McCall Rd #2, Englewood, FL 34223Sold
- $152,3001 bd1 ba487 sqft470 S McCall Rd #4, Englewood, FL 34223Off Market
- $189,7001 bd1 ba487 sqft470 S McCall Rd #5, Englewood, FL 34223Off Market
- $173,8001 bd1 ba528 sqft470 S McCall Rd #9, Englewood, FL 34223Off Market
Nearby schools
GreatSchools rating
- 9/10Englewood Elementary SchoolGrades: PK-5Distance: 0.8 mi
- 7/10Venice Middle SchoolGrades: 6-8Distance: 8.5 mi
- 8/10STATE COLLEGE OF FLA COLLEGIATE SCHOOL-VENICE-0122Grades: 9-12Distance: 6.6 mi
Schools provided by the listing agent
- Elementary: Englewood Elementary
- Middle: L.A. Ainger Middle
- High: Lemon Bay High
Source: Stellar MLS. This data may not be complete. We recommend contacting the local school district to confirm school assignments for this home.
Get a cash offer in 3 minutes
Find out how much your home could sell for in as little as 3 minutes with a no-obligation cash offer.
Estimated market value
$649,700
Get a cash offer in 3 minutes
Find out how much your home could sell for in as little as 3 minutes with a no-obligation cash offer.
Estimated market value
$649,700
- Florida
- Sarasota County
- Englewood
- 34223
- 202 SOUTH DRIVE
Nearby cities
Nearby zip codes
Other Englewood Topics
