*With more than 4,000 square feet, 202 Southwick Lane, has been meticulously maintained by the current owners and every aspect of this home has been upgraded with care and attention to quality. **Located in The Heritage, a desirable neighborhood on the north side of Peachtree City within McIntosh, Booth, and Kedron school districts, the home is ideally located for an easy commute to the airport or downtown Atlanta.** Elegantly renovated with soft, neutral colors from top-to-bottom, this home has four spacious bedrooms, all located upstairs for convenience and privacy, and features front and back staircases. **The heart of this special home is its remodeled kitchen, featuring soft-close cabinets and drawers, updated appliances, gas cooktop, ample storage, and a delightfully organized pantry with space for a deep freezer. The creme de la creme is an expansive 11 feet+ island surrounded with seating for six, featuring beautiful Brazilian Taj Mahal quartzite.** The kitchen flows seamlessly into the living areas and beautiful dining room, creating an inviting atmosphere for everyday living and hosting guests. **A charming screened porch encourages spending time outdoors even in the heat of summer. **The property has undergone extensive updates, including sanded and stained wood floors, newer windows, tankless water heater, new upgraded carpet in carpeted areas, fresh interior and exterior paint, new lighting, efficient ceiling fans, and gorgeous, new, double front doors.** The master bedroom offers a relaxing, peaceful retreat through the dramatic double doors from the upstairs landing area, two separate closets with custom organizational systems, separate vanities, a large shower, soaker tub with waterfall faucet, and water closet. ** Spacious bedrooms, a laundry room and a fully updated bathroom with double vanities complete the upstairs. ** Additionally, a finished basement enhances the usability of the home, offering a versatile space including a living room, private, dedicated office, large workout area, a salon (would make a great craft area or wrapping room), storage, and pretty covered patio. **The landscaping is simply lovely with a neatly manicured lawn and thoughtful landscape design. **The cozy backyard firepit invites friends to linger, and the canopy of trees along the backyard provides a hedge of privacy.** Extra-large two car garage, and storage shed plus extra parking pad provides easy access to the kitchen level entrance. **Appointment required for showing. Please call agent.** For ease of moving, the refrigerator, washer, dryer and deep freeze will all remain with property!**
Closed
$835,000
202 Southwick Ln, Peachtree City, GA 30269
4beds
4,053sqft
Single Family Residence
Built in 1995
0.5 Acres Lot
$885,100 Zestimate®
$206/sqft
$4,010 Estimated rent
Home value
$885,100
$841,000 - $938,000
$4,010/mo
Zestimate® history
Owner options
List your home for rent
$4,010/mo
Rent Zestimate®
Find your next renter with Zillow Rental Manager. Plus, with online applications, you can quickly screen prospective tenants – for free.
$4,010/mo
Rent Zestimate®
Refinance and save
$5,239/mo
Est. payment
Refinancing to a lower rate could help reduce your monthly payments and save thousands over the life of the loan.
$5,239/mo
Est. payment
Explore your selling options
Work with a Zillow partner agent
Leverage their expertise and Zillow's premium Showcase listings to get your home seen by more buyers.
Get startedList with your own agent
Get your home in front of millions of buyers by listing it on Zillow.
Learn how to do itSell it yourself
Take full control of how buyers see your home on Zillow by listing For Sale by Owner (FSBO).
List your homeWhat's special
Remodeled kitchenDedicated officeLarge workout areaExtra parking padExterior paintDramatic double doorsWrapping room
Zillow last checked:
Listing updated:
Listed by:
Kristi Rapson 404-643-8144,
Keller Williams Realty Atl. Partners
Bought with:
Kate Hayfer, 395030
Southern Classic Realtors
Source: GAMLS,MLS#: 10296848
Facts & features
Interior
Bedrooms & bathrooms
- Bedrooms: 4
- Bathrooms: 4
- Full bathrooms: 3
- 1/2 bathrooms: 1
Rooms
- Room types: Exercise Room, Family Room, Foyer, Game Room, Laundry, Media Room, Office
Dining room
- Features: Seats 12+, Separate Room
Kitchen
- Features: Breakfast Area, Breakfast Bar, Kitchen Island, Pantry, Solid Surface Counters, Walk-in Pantry
Heating
- Central, Natural Gas
Cooling
- Ceiling Fan(s), Central Air
Appliances
- Included: Cooktop, Dishwasher, Dryer, Microwave, Oven, Refrigerator, Stainless Steel Appliance(s), Tankless Water Heater, Washer
- Laundry: Upper Level
Features
- Bookcases, Double Vanity, High Ceilings, Rear Stairs, Separate Shower, Soaking Tub, Tile Bath, Tray Ceiling(s), Entrance Foyer, Walk-In Closet(s)
- Flooring: Hardwood, Tile
- Windows: Double Pane Windows
- Basement: Bath Finished,Concrete,Daylight,Exterior Entry,Finished,Full,Interior Entry
- Attic: Pull Down Stairs
- Number of fireplaces: 1
- Fireplace features: Factory Built, Family Room, Gas Log, Gas Starter, Other
- Common walls with other units/homes: No Common Walls
Interior area
- Total structure area: 4,053
- Total interior livable area: 4,053 sqft
- Finished area above ground: 2,789
- Finished area below ground: 1,264
Property
Parking
- Parking features: Attached, Detached, Garage, Garage Door Opener, Kitchen Level, Side/Rear Entrance, Storage
- Has attached garage: Yes
Features
- Levels: Three Or More
- Stories: 3
- Exterior features: Garden, Sprinkler System
- Has spa: Yes
- Spa features: Bath
Lot
- Size: 0.5 Acres
- Features: Greenbelt, Private, Sloped
Details
- Parcel number: 073511026
Construction
Type & style
- Home type: SingleFamily
- Architectural style: Brick Front,European,Traditional
- Property subtype: Single Family Residence
Materials
- Brick, Concrete
- Foundation: Block
- Roof: Composition
Condition
- Updated/Remodeled
- New construction: No
- Year built: 1995
Utilities & green energy
- Sewer: Public Sewer
- Water: Public
- Utilities for property: Cable Available, Electricity Available, Natural Gas Available, Sewer Connected, Underground Utilities, Water Available
Community & HOA
Community
- Features: Street Lights
- Subdivision: The Heritage
HOA
- Has HOA: Yes
- Services included: Other
- HOA fee: $175 annually
Location
- Region: Peachtree City
Financial & listing details
- Price per square foot: $206/sqft
- Tax assessed value: $778,725
- Annual tax amount: $7,746
- Date on market: 5/10/2024
- Cumulative days on market: 3 days
- Listing agreement: Exclusive Right To Sell
- Electric utility on property: Yes
Price history
| Date | Event | Price |
|---|---|---|
| 6/5/2024 | Sold | $835,000$206/sqft |
Source:  GAMLS #10296848 Report a problem GAMLS #10296848 Report a problem | ||
| 5/14/2024 | Pending sale | $835,000$206/sqft |
Source: GAMLS #10296848 Report a problem | ||
| 5/10/2024 | Listed for sale | $835,000+255.3%$206/sqft |
Source: GAMLS #10296848 Report a problem | ||
| 5/30/1996 | Sold | $235,000$58/sqft |
Source: Public Record Report a problem | ||
Public tax history
| Year | Property taxes | Tax assessment |
|---|---|---|
| 2025 | $8,669 +125.1% | $311,490 +7% |
| 2024 | $3,851 +13.9% | $291,112 +14% |
| 2023 | $3,382 -10.3% | $255,360 +13.1% |
| 2022 | $3,770 +2.7% | $225,720 +16.7% |
| 2021 | $3,670 -2% | $193,440 +7.3% |
| 2020 | $3,744 -37.6% | $180,360 -6.7% |
| 2019 | $5,999 +11% | $193,280 +12.6% |
| 2018 | $5,406 | $171,640 -3% |
| 2017 | $5,406 +3.7% | $177,000 +11.6% |
| 2016 | $5,215 | $158,600 +7.6% |
| 2015 | $5,215 +10.4% | $147,360 +5.9% |
| 2014 | $4,725 | $139,160 +2.3% |
| 2013 | $4,725 +0.8% | $136,040 -0.8% |
| 2012 | $4,686 -4% | $137,120 -4.3% |
| 2011 | $4,880 +1.3% | $143,320 |
| 2010 | $4,817 -4.1% | $143,320 -2.6% |
| 2009 | $5,024 +3.5% | $147,132 |
| 2008 | $4,854 +5.3% | $147,132 |
| 2007 | $4,610 | $147,132 +2.3% |
| 2006 | -- | $143,860 +5% |
| 2005 | -- | $137,000 +8.5% |
| 2004 | $4,049 | $126,260 +2.5% |
| 2003 | -- | $123,220 +4.9% |
| 2002 | $3,658 -0.2% | $117,492 +2.4% |
| 2001 | $3,663 -1.6% | $114,712 +2.8% |
| 2000 | $3,722 | $111,620 |
Find assessor info on the county website
Neighborhood: 30269
Nearby homes
- $782,7005 bd4 ba3.6k sqft204 Southwick Ln, Peachtree City, GA 30269Off Market
- $756,2005 bd3 ba3.1k sqft200 Southwick Ln, Peachtree City, GA 30269Off Market
- $761,100-- bd-- ba2.8k sqft100 Lexington Pass, Peachtree City, GA 30269Off Market
- $801,5006 bd4 ba4.5k sqft106 Lexington Pass, Peachtree City, GA 30269Off Market
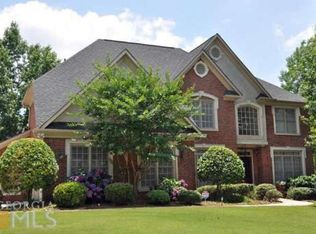
- $718,6006 bd4 ba3.9k sqft106 Lexington Pass #6, Peachtree City, GA 30269Off Market
- $730,500-- bd-- ba3k sqft203 Southwick Ln, Peachtree City, GA 30269Off Market
- $726,8004 bd3 ba2.7k sqft206 Southwick Ln, Peachtree City, GA 30269Off Market
- $568,9004 bd3 ba2.1k sqft107 Woodsdale Dr, Peachtree City, GA 30269For Sale By Owner
Nearby schools
GreatSchools rating
- 9/10Kedron Elementary SchoolGrades: PK-5Distance: 0.5 mi
- 9/10Booth Middle SchoolGrades: 6-8Distance: 3 mi
- 10/10McIntosh High SchoolGrades: 9-12Distance: 2.2 mi
Schools provided by the listing agent
- Elementary: Kedron
- Middle: Booth
- High: Mcintosh
Source: GAMLS. This data may not be complete. We recommend contacting the local school district to confirm school assignments for this home.
Get a cash offer in 3 minutes
Find out how much your home could sell for in as little as 3 minutes with a no-obligation cash offer.
Estimated market value
$885,100
Get a cash offer in 3 minutes
Find out how much your home could sell for in as little as 3 minutes with a no-obligation cash offer.
Estimated market value
$885,100
- Georgia
- Fayette County
- Peachtree City
- 30269
- 202 Southwick Ln
Nearby cities
Nearby zip codes
Other Peachtree City Topics
