Double primary suites, two screened porches, and timeless Southern design come together in this beautifully detailed Litchfield Plantation home. Classic Southern architecture meets modern comfort in this beautifully detailed home in Litchfield Plantation—featuring double primary suites, two screened porches, and thoughtfully selected upgrades throughout. With 10-foot ceilings, rich walnut-stained hardwood floors, quartz countertops, and a gas range, this home blends Charleston-inspired design with a floorplan that lives effortlessly for today’s lifestyle. From the moment you arrive, the tabby-accented drive, walkways, and porches set the tone—subtle nods to classic Lowcountry craftsmanship that carry throughout the home. Sweeping porches, a standing seam metal roof accent, and a charming courtyard-style side entry create a presence that feels both welcoming and enduring. Inside, natural light highlights the home’s thoughtful placement and architectural detail—from substantial trimwork and molding to the elevated feel of 10-foot ceilings and 8-foot doors on the main level. Rich walnut-stained engineered hardwood floors provide a substantial, grounding backdrop for décor, while custom shutters and blinds and handsome built-ins flanking the stone-accented fireplace and chimney create a level of finish that feels both refined and enduring. The kitchen is designed to gather—anchored by quartz countertops, a gas range, stainless appliances, and stylish fixtures—all opening seamlessly to the dining area and great room with gas fireplace. It’s a space that lives as well as it looks. A standout feature of this home is how the porches naturally extend the living spaces. The main-level screened porch, complete with tabby flooring, offers a relaxed, shaded retreat just off the living area—perfect for quiet mornings or unwinding at the end of the day. Upstairs, a second screened porch extends from the primary suite, finished with durable decking and elevated views of the surrounding natural areas and ricefields. The floorplan offers flexibility without compromise, with two primary suites—one on each level—each featuring a private bath and walk-in closet. The main-level suite includes a spacious bath with double vanities, a soaking tub, and an oversized tiled shower with rain head and built-in seating. Upstairs, the second suite enjoys private porch access, dual vanities, and a walk-in tiled shower with a corner seat—thoughtfully designed for comfort and privacy. The second level continues with a loft-style living area ideal for a den, media space, or playroom. Two additional guest bedrooms are both generously sized and finished with carpeting for comfort. One bedroom features an accent wall with custom wainscoting—a signature design detail that adds character and charm—while both rooms share a well-appointed Jack-and-Jill bath. Additional features include a Rinnai gas tankless water heater, irrigation system, and an oversized two-car garage with side-load entry—thoughtfully positioned to maintain the home’s curb appeal. Litchfield Plantation remains one of the most distinctive communities along the South Strand—where history, natural beauty, and lifestyle come together in a way that simply can’t be recreated. From the iconic Avenue of Oaks to the historic plantation house, pool and pool house overlooking the ricefields, and private oceanfront beach house on Pawleys Island, ownership here is about more than a home—it’s about becoming part of something lasting.
Sold for $800,000
Zillow last checked:
Listing updated:
Bought with:
Susan F McClary, 19123
Pawleys Seaside Realty
Source: CCAR,MLS#: 2607202 Originating MLS: Coastal Carolinas Association of Realtors
Originating MLS: Coastal Carolinas Association of RealtorsPrice history
| Date | Event | Price |
|---|---|---|
| 5/22/2026 | Sold | $800,000$286/sqft |
Source:  CCAR #2607202 Report a problem CCAR #2607202 Report a problem | ||
| 4/26/2026 | Contingent | $800,000$286/sqft |
Source: CCAR #2607202 Report a problem | ||
| 4/22/2026 | Price change | $800,000-5.9%$286/sqft |
Source: CCAR #2607202 Report a problem | ||
| 3/19/2026 | Listed for sale | $850,000-5.5%$304/sqft |
Source: CCAR #2607202 Report a problem | ||
| 3/16/2026 | Listing removed | $899,000$322/sqft |
Source: CCAR #2528806 Report a problem | ||
| 2/27/2026 | Listed for sale | $899,000$322/sqft |
Source: CCAR #2528806 Report a problem | ||
| 2/19/2026 | Contingent | $899,000$322/sqft |
Source: CCAR #2528806 Report a problem | ||
| 2/12/2026 | Price change | $899,000-2.7%$322/sqft |
Source: CCAR #2528806 Report a problem | ||
| 1/5/2026 | Price change | $924,000-2.6%$331/sqft |
Source: CCAR #2528806 Report a problem | ||
| 12/4/2025 | Listed for sale | $949,000+14.9%$340/sqft |
Source: CCAR #2528806 Report a problem | ||
| 4/2/2025 | Sold | $826,000+3.4%$296/sqft |
Source: CCAR #2504445 Report a problem | ||
| 3/2/2025 | Contingent | $799,000$286/sqft |
Source: CCAR #2504445 Report a problem | ||
| 3/2/2025 | Listed for sale | $799,000$286/sqft |
Source: CCAR #2504445 Report a problem | ||
| 2/24/2025 | Contingent | $799,000$286/sqft |
Source: CCAR #2504445 Report a problem | ||
| 2/22/2025 | Listed for sale | $799,000+70.4%$286/sqft |
Source: CCAR #2504445 Report a problem | ||
| 4/16/2020 | Sold | $469,000-2.1%$168/sqft |
Source: CCAR #1914431 Report a problem | ||
| 1/6/2020 | Price change | $479,000-0.2%$171/sqft |
Source: Litchfield Plantation Realty #1914431 Report a problem | ||
| 10/31/2019 | Price change | $479,999-2.8%$172/sqft |
Source: Litchfield Plantation Realty #1914431 Report a problem | ||
| 10/22/2019 | Price change | $494,000-0.2%$177/sqft |
Source: Litchfield Plantation Realty #1914431 Report a problem | ||
| 9/24/2019 | Price change | $494,900-1%$177/sqft |
Source: Litchfield Plantation Realty #1914431 Report a problem | ||
| 7/2/2019 | Listed for sale | $499,900$179/sqft |
Source: Litchfield Plantation Realty #1914431 Report a problem | ||
Nearby homes
- $800,0004 bd4 ba2.7k sqft202 Spreading Oak Trl, Pawleys Island, SC 29585Sold
- $802,1004 bd4 ba2.8k sqft186 Spreading Oak Trl, Pawleys Island, SC 29585Off Market
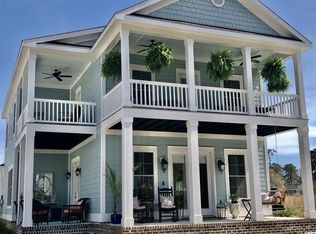
- $770,0003 bd3 ba2.5k sqft226 Spreading Oak Dr, Pawleys Island, SC 29585Sold
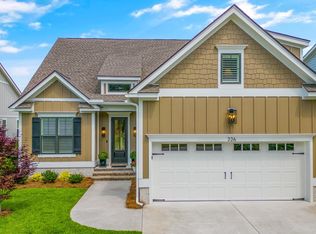
- $774,0003 bd2 ba2.5k sqft240 Spreading Oak Dr, Pawleys Island, SC 29585Sold
Get a cash offer in 3 minutes
Find out how much your home could sell for in as little as 3 minutes with a no-obligation cash offer.
Estimated market value
$811,600
