Rare find! This captivating contemporary cape cod home offers 2,455 sq ft w/4 bedrooms & 2.5 bathrooms. This home offers a striking floor plan, vaulted ceilings and large windows that welcome immense natural light located on a quiet street with a very private backyard. It’s a must see! The front living room provides a relaxing atmosphere for reading or formal entertaining with vault ceilings and large windows. The large dining room, adjacent to the kitchen, opens to the living room. The remodeled eat-in kitchen offers loads of storage space, tile floors and granite countertops with large windows. Adjacent is the guest bathroom and laundry conveniently located near the over-sized family room with a gas fireplace and sliding doors that lead to the very large deck & private backyard. The 2nd floor hallway is open to the foyer & overlooks the living room below. The primary bedroom suite is expansive & offers a full bathroom that has been remodeled with a beautiful frameless glass shower enclosure. The primary bedroom accommodates a king-sized bed w/plenty of room for large furnishings & great closet space. There are three additional bedrooms all of which are over-sized rooms & located adjacent to the hall full bath. The 2nd floor also offers a finished bonus room (dormered) that is perfect for an office or playroom. The unfinished walkout basement is accessed through the 2 car garage and offers approx 1,100 sq ft of potential space that you could finish. The sliding patio door and walk out access offers the new owner the perfect opportunity to customize the space to your liking. Entertain or relax on the over-sized deck while you enjoy the natural surroundings & private level yard. Bring your ideas and customize this home to your personal taste! Amenities galore, including public utilities (water and sewer), gas heat, central air, main level laundry, Generac generator, new roof (2021) and gas fireplace, central vac, irrigation system, 1st floor Laundry Room. Located in the Tanglewood Community Assoc., a highly sought after neighborhood just a short walk to Minnechaug Swim & Tennis Club! Book your tour and you'll surely fall in-love!
Sold for $523,000
Street View
$523,000
202 Stanley Drive, Glastonbury, CT 06033
4beds
2,455sqft
Single Family Residence
Built in 1974
1.11 Acres Lot
$655,600 Zestimate®
$213/sqft
$4,363 Estimated rent
Home value
$655,600
$623,000 - $688,000
$4,363/mo
Zestimate® history
Owner options
List your home for rent
$4,363/mo
Rent Zestimate®
Find your next renter with Zillow Rental Manager. Plus, with online applications, you can quickly screen prospective tenants – for free.
$4,363/mo
Rent Zestimate®
Refinance and save
$3,826/mo
Est. payment
Refinancing to a lower rate could help reduce your monthly payments and save thousands over the life of the loan.
$3,826/mo
Est. payment
Explore your selling options
Work with a Zillow partner agent
Leverage their expertise and Zillow's premium Showcase listings to get your home seen by more buyers.
Get startedList with your own agent
Get your home in front of millions of buyers by listing it on Zillow.
Learn how to do itSell it yourself
Take full control of how buyers see your home on Zillow by listing For Sale by Owner (FSBO).
List your homeWhat's special
Gas fireplaceLarge furnishingsPrivate backyardLarge deckSliding doorsGuest bathroomAmenities galore
Zillow last checked:
Listing updated:
Listed by:
Joshua M. Brown 860-328-0166,
KW Legacy Partners 860-313-0700,
Margaretann Fiderio 203-901-3867,
KW Legacy Partners
Bought with:
Taheera Pinto, REB.0795044
William Raveis Real Estate
Source: Smart MLS,MLS#: 170580651
Facts & features
Interior
Bedrooms & bathrooms
- Bedrooms: 4
- Bathrooms: 3
- Full bathrooms: 2
- 1/2 bathrooms: 1
Primary bedroom
- Features: Walk-In Closet(s), Wall/Wall Carpet
- Level: Upper
Bedroom
- Features: Wall/Wall Carpet
- Level: Upper
Bedroom
- Features: Wall/Wall Carpet
- Level: Upper
Bedroom
- Features: Wall/Wall Carpet
- Level: Upper
Primary bathroom
- Features: Stall Shower, Tile Floor
- Level: Upper
Bathroom
- Features: Tub w/Shower
- Level: Upper
Bathroom
- Features: Laundry Hookup, Tile Floor
- Level: Main
Dining room
- Features: Wall/Wall Carpet
- Level: Main
Family room
- Features: Gas Log Fireplace, Sliders, Hardwood Floor
- Level: Main
Kitchen
- Features: Granite Counters, Tile Floor
- Level: Main
Living room
- Features: Bay/Bow Window, Vaulted Ceiling(s), Wall/Wall Carpet
- Level: Main
Other
- Features: Skylight
- Level: Upper
Heating
- Forced Air, Natural Gas
Cooling
- Central Air
Appliances
- Included: Gas Cooktop, Oven, Dishwasher, Washer, Dryer, Gas Water Heater
- Laundry: Main Level
Features
- Basement: Full,Unfinished
- Attic: Access Via Hatch
- Number of fireplaces: 1
Interior area
- Total structure area: 2,455
- Total interior livable area: 2,455 sqft
- Finished area above ground: 2,455
Property
Parking
- Total spaces: 2
- Parking features: Attached, Asphalt
- Attached garage spaces: 2
- Has uncovered spaces: Yes
Features
- Patio & porch: Deck
- Exterior features: Sidewalk, Underground Sprinkler
Lot
- Size: 1.11 Acres
- Features: Few Trees, Rolling Slope
Details
- Parcel number: 575908
- Zoning: RR1
- Other equipment: Generator
Construction
Type & style
- Home type: SingleFamily
- Architectural style: Cape Cod,Contemporary
- Property subtype: Single Family Residence
Materials
- Wood Siding
- Foundation: Concrete Perimeter
- Roof: Asphalt
Condition
- New construction: No
- Year built: 1974
Utilities & green energy
- Sewer: Public Sewer
- Water: Public
Community & HOA
Community
- Features: Golf, Library, Medical Facilities, Park, Public Rec Facilities, Shopping/Mall
HOA
- Has HOA: No
- Amenities included: None
Location
- Region: Glastonbury
Financial & listing details
- Price per square foot: $213/sqft
- Tax assessed value: $340,500
- Annual tax amount: $10,559
- Date on market: 10/9/2023
Price history
| Date | Event | Price |
|---|---|---|
| 10/6/2023 | Sold | $523,000+4.6%$213/sqft |
Source:  Smart MLS #170580651 Report a problem Smart MLS #170580651 Report a problem | ||
| 9/10/2023 | Pending sale | $499,900$204/sqft |
Source: Smart MLS #170580651 Report a problem | ||
| 9/7/2023 | Listed for sale | $499,900+455.4%$204/sqft |
Source: Smart MLS #170580651 Report a problem | ||
| 8/1/1990 | Sold | $90,000$37/sqft |
Source: Public Record Report a problem | ||
Public tax history
| Year | Property taxes | Tax assessment |
|---|---|---|
| 2025 | $11,179 +2.8% | $340,500 |
| 2024 | $10,872 +3% | $340,500 |
| 2023 | $10,559 +20.7% | $340,500 +45.2% |
| 2022 | $8,747 -0.1% | $234,500 |
| 2021 | $8,752 +1.1% | $234,500 |
| 2020 | $8,653 +1.5% | $234,500 |
| 2019 | $8,526 +1% | $234,500 |
| 2018 | $8,442 -4.3% | $234,500 -0.4% |
| 2017 | $8,819 +2.9% | $235,500 |
| 2016 | $8,572 | $235,500 |
Find assessor info on the county website
Neighborhood: 06033
Nearby homes
- $743,2004 bd2 ba3.6k sqft214 Stanley Dr, Glastonbury, CT 06033Off Market
- $753,1004 bd3 ba3.1k sqft194 Stanley Dr, Glastonbury, CT 06033Off Market
- $624,6003 bd3 ba2.5k sqft186 Stanley Dr, Glastonbury, CT 06033Off Market
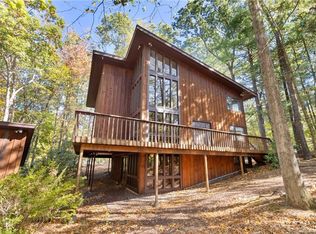
- $646,5003 bd2 ba2.3k sqft222 Stanley Dr, Glastonbury, CT 06033Off Market
- $712,6005 bd2 ba2.7k sqft197 Stanley Dr, Glastonbury, CT 06033Off Market
- $806,4004 bd2 ba2.2k sqft211 Stanley Dr, Glastonbury, CT 06033Off Market
- $785,8003 bd4 ba3k sqft185 Stanley Dr, Glastonbury, CT 06033Off Market
- $689,7004 bd2 ba2.8k sqft18 Colony Cir, Glastonbury, CT 06033Off Market
Nearby schools
GreatSchools rating
- 9/10Gideon Welles SchoolGrades: 5-6Distance: 0.8 mi
- 8/10Smith Middle SchoolGrades: 6-8Distance: 2.3 mi
- 9/10Glastonbury High SchoolGrades: 9-12Distance: 3 mi


Get pre-qualified for a loan
At Zillow Home Loans, we can pre-qualify you in as little as 5 minutes with no impact to your credit score.An equal housing lender. NMLS #10287.
Sell for more on Zillow
Get a Zillow Showcase℠ listing at no additional cost and you could sell for .
$655,600
2% more
+$13,112
With Zillow Showcase(estimated)
$668,712
- Connecticut
- Hartford County
- Glastonbury
- 06033
- 202 Stanley Drive
Nearby cities
Nearby neighborhoods
Nearby zip codes
Other Glastonbury Topics
