Nestled within the exclusive and highly sought after Water Ridge gated community, this Custom-built by the award-winning Hulbert Homes with numerous upgrades offers a split floor plan exudes elegance and charm from every angle. Open-concept living space with built-in shelving, crown molding, upgraded custom PVC blinds and panoramic sliders and oversize windows in the kitchen/nook area allowing an abundance of natural light. Energy efficient with no need for solar panels as the current owners pay an average of no more than $180/mo. in power charges (based on year 2024). High Ceilings with wood-like ceilings in the foyer and family room. The chef’s kitchen features stainless steel appliances, a double oven and granite counter tops. The Master Suite is a true retreat featuring a spacious bedroom with His & Hers walk-in & built-in closets, ensuite spacious bathroom. The indoor utility room boasts a convenient sink and cabinets throughout providing you practical space for laundry and other cleaning needs. Huge covered back porch with built in grill, sink and wall TV for great entertainment. Also features a dog run area. You could not be in a convenient and better location between Tampa and Orlando. The Water Ridge community presents you a premier lifestyle characterized by lakefront elegance and an array of resort-style amenities. Relax and enjoy 3 lakes, 3 resort-style pools, a state-of-the-art fitness center with a sauna and showers, basketball/volleyball courts, pickle ball and tennis courts, and a stunning clubhouse. In addition, Water Ridge offers you unique advantages with exclusive 2 private lake access and 3 fishing docks for you to enjoy both sides of the community and an on-site boat/RV storage area.
Sold for $605,000
$605,000
202 STARGRASS DRIVE, AUBURNDALE, FL 33823
3beds
2,445sqft
Single Family Residence
Built in 2019
9,017 Square Feet Lot
$585,100 Zestimate®
$247/sqft
$2,789 Estimated rent
Home value
$585,100
$527,000 - $649,000
$2,789/mo
Zestimate® history
Owner options
List your home for rent
$2,789/mo
Rent Zestimate®
Find your next renter with Zillow Rental Manager. Plus, with online applications, you can quickly screen prospective tenants – for free.
$2,789/mo
Rent Zestimate®
Refinance and save
$4,195/mo
Est. payment
Refinancing to a lower rate could help reduce your monthly payments and save thousands over the life of the loan.
$4,195/mo
Est. payment
Explore your selling options
Work with a Zillow partner agent
Leverage their expertise and Zillow's premium Showcase listings to get your home seen by more buyers.
Get startedList with your own agent
Get your home in front of millions of buyers by listing it on Zillow.
Learn how to do itSell it yourself
Take full control of how buyers see your home on Zillow by listing For Sale by Owner (FSBO).
List your homeWhat's special
Gated communityDog run areaEnsuite spacious bathroomGranite countertopsFishing docksHigh ceilingsOversize windows
Zillow last checked:
Listing updated:
Listed by:
Irving Santiago 407-462-8477,
CONNECT REALTY.COM INC 407-382-0003
Bought with:
Daniela Zoppe, 3446161
KELLER WILLIAMS REALTY SMART 1
Source: Stellar MLS,MLS#: O6283553 Originating MLS: Orlando Regional
Originating MLS: Orlando Regional
Facts & features
Interior
Bedrooms & bathrooms
- Bedrooms: 3
- Bathrooms: 2
- Full bathrooms: 2
Primary bedroom
- Features: Walk-In Closet(s)
- Level: First
- Area: 224 Square Feet
- Dimensions: 14x16
Bedroom 1
- Features: Walk-In Closet(s)
- Level: First
- Area: 182 Square Feet
- Dimensions: 13x14
Bedroom 2
- Features: Built-in Closet
- Level: First
- Area: 149.5 Square Feet
- Dimensions: 11.5x13
Primary bathroom
- Features: Linen Closet
- Level: First
- Area: 121 Square Feet
- Dimensions: 11x11
Dining room
- Features: No Closet
- Level: First
- Area: 154 Square Feet
- Dimensions: 11x14
Great room
- Features: No Closet
- Level: First
- Area: 553.5 Square Feet
- Dimensions: 20.5x27
Kitchen
- Features: Storage Closet
- Level: First
- Area: 182 Square Feet
- Dimensions: 13x14
Heating
- Central, Electric
Cooling
- Central Air
Appliances
- Included: Oven, Cooktop, Dishwasher, Disposal, Dryer, Electric Water Heater, Exhaust Fan, Freezer, Microwave, Refrigerator, Washer
- Laundry: Laundry Room
Features
- Built-in Features, Ceiling Fan(s), Crown Molding, High Ceilings, Open Floorplan, Solid Surface Counters, Solid Wood Cabinets
- Flooring: Porcelain Tile, Hardwood
- Doors: Outdoor Grill, Sliding Doors
- Windows: Window Treatments
- Has fireplace: No
Interior area
- Total structure area: 3,306
- Total interior livable area: 2,445 sqft
Property
Parking
- Total spaces: 2
- Parking features: Garage - Attached
- Attached garage spaces: 2
- Details: Garage Dimensions: 20x24
Features
- Levels: One
- Stories: 1
- Exterior features: Dog Run, Irrigation System, Lighting, Outdoor Grill
Lot
- Size: 9,017 Square Feet
Details
- Parcel number: 252736305501001660
- Special conditions: None
Construction
Type & style
- Home type: SingleFamily
- Property subtype: Single Family Residence
Materials
- Block
- Foundation: Slab
- Roof: Shingle
Condition
- New construction: No
- Year built: 2019
Utilities & green energy
- Sewer: Public Sewer
- Water: None
- Utilities for property: BB/HS Internet Available, Cable Connected, Electricity Connected, Sewer Connected, Street Lights, Underground Utilities, Water Connected
Community & HOA
Community
- Pet fee: $0 monthly
- Subdivision: WATER RIDGE SUB
HOA
- Has HOA: Yes
- HOA fee: $168 monthly
- HOA name: Courtney Uzan
- HOA phone: 863-875-7940
Location
- Region: Auburndale
Financial & listing details
- Price per square foot: $247/sqft
- Tax assessed value: $480,541
- Annual tax amount: $6,877
- Date on market: 2/25/2025
- Cumulative days on market: 26 days
- Ownership: Fee Simple
- Total actual rent: 0
- Electric utility on property: Yes
- Road surface type: Asphalt, Paved
Price history
| Date | Event | Price |
|---|---|---|
| 5/7/2025 | Sold | $605,000-0.1%$247/sqft |
Source:  Stellar MLS #O6283553 Report a problem Stellar MLS #O6283553 Report a problem | ||
| 4/27/2025 | Listing removed | $2,975$1/sqft |
Source: Stellar MLS #O6284587 Report a problem | ||
| 4/12/2025 | Listed for rent | $2,975$1/sqft |
Source: Stellar MLS #O6284587 Report a problem | ||
| 4/5/2025 | Pending sale | $605,900$248/sqft |
Source: Stellar MLS #O6283553 Report a problem | ||
| 3/24/2025 | Listed for sale | $605,900$248/sqft |
Source: Stellar MLS #O6283553 Report a problem | ||
| 3/13/2025 | Pending sale | $605,900$248/sqft |
Source: Stellar MLS #O6283553 Report a problem | ||
| 2/25/2025 | Listed for sale | $605,900+4.5%$248/sqft |
Source: Stellar MLS #O6283553 Report a problem | ||
| 8/29/2023 | Sold | $580,000-3.3%$237/sqft |
Source: Stellar MLS #O6123440 Report a problem | ||
| 7/29/2023 | Pending sale | $599,900$245/sqft |
Source: Stellar MLS #O6123440 Report a problem | ||
| 7/12/2023 | Listed for sale | $599,900+1906.4%$245/sqft |
Source: Stellar MLS #O6123440 Report a problem | ||
| 11/13/2018 | Sold | $29,900$12/sqft |
Source: Public Record Report a problem | ||
Public tax history
| Year | Property taxes | Tax assessment |
|---|---|---|
| 2025 | $7,073 +2.9% | $466,490 +2.9% |
| 2024 | $6,877 +106.2% | $453,343 +85.7% |
| 2023 | $3,335 +0.2% | $244,150 +3% |
| 2022 | $3,328 +0.4% | $237,039 +3% |
| 2021 | $3,315 +1% | $230,135 +1.4% |
| 2020 | $3,283 +351% | $226,958 +467.4% |
| 2019 | $728 | $40,000 |
| 2018 | $728 -1% | $40,000 +375.1% |
| 2017 | $735 +285.6% | $8,419 +10% |
| 2016 | $191 +4.4% | $7,654 +10% |
| 2015 | $183 +55.1% | $6,958 +10% |
| 2014 | $118 +4.7% | $6,325 +10% |
| 2013 | $112 +0.2% | $5,750 |
| 2012 | $112 -51.4% | $5,750 -52.1% |
| 2011 | $231 -53.6% | $12,000 -52.9% |
| 2010 | $498 -51.1% | $25,500 -49% |
| 2009 | $1,018 -42.8% | $50,000 -47.4% |
| 2008 | $1,780 | $95,000 |
| 2007 | -- | -- |
| 2006 | $363 | -- |
Find assessor info on the county website
Neighborhood: 33823
Nearby homes
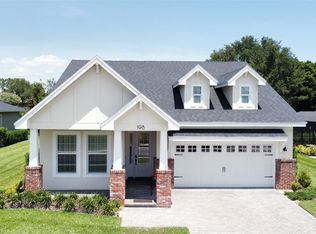
- $500,0003 bd2 ba1.9k sqft198 Stargrass Dr, Auburndale, FL 33823Sold
- $70,000-- bd-- ba-- sqft208 Stargrass Dr, Auburndale, FL 33823Off Market
- $70,0009,147 Square Feet138 Stargrass Dr, Auburndale, FL 33823Off Market
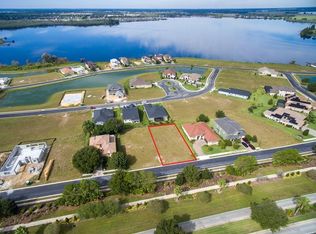
- $580,4003 bd3 ba2.5k sqft194 Stargrass Dr, Auburndale, FL 33823Off Market
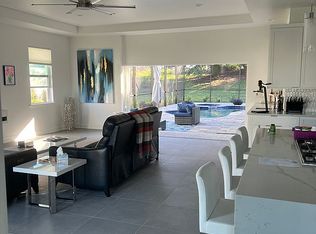
- $498,5003 bd2 ba2k sqft134 Stargrass Dr, Auburndale, FL 33823Off Market
- $70,0009,147 Square Feet142 Stargrass Dr, Auburndale, FL 33823Off Market
- $92,000-- bd-- ba-- sqft205 Stargrass Dr, Auburndale, FL 33823Off Market
- $70,0000.26 Acres214 Stargrass Dr, Auburndale, FL 33823Sold
Nearby schools
GreatSchools rating
- 4/10Walter Caldwell Elementary SchoolGrades: PK-5Distance: 2.4 mi
- 3/10Jere L. Stambaugh Middle SchoolGrades: 6-8Distance: 2.9 mi
- 3/10Auburndale Senior High SchoolGrades: PK,9-12Distance: 2.7 mi
Get a cash offer in 3 minutes
Find out how much your home could sell for in as little as 3 minutes with a no-obligation cash offer.
Estimated market value
$585,100
Get a cash offer in 3 minutes
Find out how much your home could sell for in as little as 3 minutes with a no-obligation cash offer.
Estimated market value
$585,100
- Florida
- Polk County
- Auburndale
- 33823
- 202 STARGRASS DRIVE
Nearby cities
Nearby zip codes
Other Auburndale Topics
