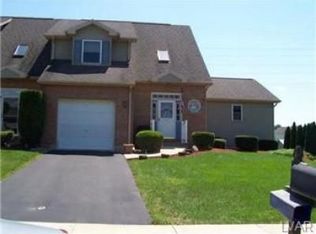
Welcome to 202 Stephanie Drive, an immaculately maintained townhome that offers the space, features, and condition today that you're looking for. Extremely well cared for by the current owners, this home is truly move-in ready. As you approach, you’re greeted by an inviting front entrance that leads into a bright and welcoming main living area. The living room offers ample natural light and flows effortlessly through the main level, creating a comfortable and functional layout. A convenient half bathroom on the main floor is perfect for guests and everyday living. The kitchen is well equipped with generous cabinet and countertop space, making meal prep and entertaining easy. All appliances are included with the home, adding even more value. Just off the kitchen, a newer sliding door leads to a fantastic rear deck—perfect for entertaining or relaxing outdoors. The deck is constructed with Trex decking and PVC materials, offering long-lasting durability and low-maintenance living. One of the standout features of this home is the backyard setting. Unlike many townhomes, the rear of the property does not back directly up to other homes, providing a more open view and usable outdoor space to enjoy. Upstairs, you’ll find three well-appointed bedrooms. The primary suite features a walk-in closet and a private en-suite bathroom, while the remaining two bedrooms share a full hallway bath. All bedrooms are nicely sized and thoughtfully laid out. The basement offers excellent potential, with a concrete perimeter foundation and great ceiling height—ready to be finished into additional living space to suit the next owner’s needs. With a one-car attached garage, all appliances included, a low-maintenance Trex deck, and exceptional pride of ownership throughout, 202 Stephanie Drive is a fantastic opportunity to own a well-kept townhome in a desirable Easton location.
Sold for $345,000
$345,000
202 Stephanie Dr, Easton, PA 18045
3beds
1,448sqft
Townhouse
Built in 1998
3,120 Square Feet Lot
$-- Zestimate®
$238/sqft
$2,432 Estimated rent
Home value
Not available
Estimated sales range
Not available
$2,432/mo
Zestimate® history
Owner options
List your home for rent
$2,432/mo
Rent Zestimate®
Find your next renter with Zillow Rental Manager. Plus, with online applications, you can quickly screen prospective tenants – for free.
$2,432/mo
Rent Zestimate®
Refinance and save
$2,244/mo
Est. payment
Refinancing to a lower rate could help reduce your monthly payments and save thousands over the life of the loan.
$2,244/mo
Est. payment
Explore your selling options
Work with a Zillow partner agent
Leverage their expertise and Zillow's premium Showcase listings to get your home seen by more buyers.
Get startedList with your own agent
Get your home in front of millions of buyers by listing it on Zillow.
Learn how to do itSell it yourself
Take full control of how buyers see your home on Zillow by listing For Sale by Owner (FSBO).
List your homeWhat's special
One-car attached garageInviting front entranceAll appliances included
Zillow last checked:
Listing updated:
Listed by:
Adam Druck 717-487-2579,
Coldwell Banker Realty,
Listing Team: Adam Druck Group
Bought with:
Hilary Mancuso, RS350395
Realty One Group Supreme
Source: Bright MLS,MLS#: PANH2009276
Facts & features
Interior
Bedrooms & bathrooms
- Bedrooms: 3
- Bathrooms: 3
- Full bathrooms: 2
- 1/2 bathrooms: 1
- Main level bathrooms: 1
Basement
- Description: Percent Finished: 0.0
- Area: 0
Heating
- Forced Air, Natural Gas
Cooling
- Central Air, Electric
Appliances
- Included: Microwave, Dishwasher, Cooktop, Water Heater, Refrigerator, Gas Water Heater
Features
- Breakfast Area, Ceiling Fan(s), Combination Kitchen/Dining, Dining Area, Floor Plan - Traditional, Kitchen - Galley, Primary Bath(s), Walk-In Closet(s)
- Flooring: Wood, Tile/Brick, Carpet
- Windows: Insulated Windows
- Basement: Full
- Has fireplace: No
Interior area
- Total structure area: 2,168
- Total interior livable area: 1,448 sqft
- Finished area above ground: 1,448
- Finished area below ground: 0
Property
Parking
- Total spaces: 3
- Parking features: Storage, Garage Faces Front, Garage Door Opener, Inside Entrance, Asphalt, Attached, Driveway
- Attached garage spaces: 1
- Uncovered spaces: 2
Accessibility
- Accessibility features: 2+ Access Exits
Features
- Levels: Two
- Stories: 2
- Pool features: None
Lot
- Size: 3,120 Square Feet
Details
- Additional structures: Above Grade, Below Grade
- Parcel number: K8SE26340324
- Zoning: MDR
- Special conditions: Standard
Construction
Type & style
- Home type: Townhouse
- Architectural style: Traditional
- Property subtype: Townhouse
Materials
- Vinyl Siding, Aluminum Siding
- Foundation: Concrete Perimeter
- Roof: Architectural Shingle
Condition
- Excellent
- New construction: No
- Year built: 1998
Utilities & green energy
- Electric: 200+ Amp Service
- Sewer: Public Sewer
- Water: Public
- Utilities for property: Cable Connected, Other, Phone, Cable
Community & HOA
Community
- Subdivision: Wolfs Run
HOA
- Has HOA: No
Location
- Region: Easton
- Municipality: PALMER TWP
Financial & listing details
- Price per square foot: $238/sqft
- Tax assessed value: $51,500
- Annual tax amount: $4,819
- Date on market: 1/30/2026
- Listing agreement: Exclusive Right To Sell
- Listing terms: FHA,Cash,Conventional,PHFA,VA Loan
- Ownership: Fee Simple
Price history
| Date | Event | Price |
|---|---|---|
| 3/19/2026 | Sold | $345,000$238/sqft |
Source:  Bright MLS #PANH2009276 Report a problem Bright MLS #PANH2009276 Report a problem | ||
| 2/1/2026 | Pending sale | $345,000$238/sqft |
Source: Bright MLS #PANH2009276 Report a problem | ||
| 1/30/2026 | Listed for sale | $345,000+109.1%$238/sqft |
Source: Bright MLS #PANH2009276 Report a problem | ||
| 1/27/2017 | Sold | $165,000-2.9%$114/sqft |
Source:  GLVR #522361 Report a problem GLVR #522361 Report a problem | ||
| 7/14/2016 | Listing removed | $169,900$117/sqft |
Source: Weichert Realtors #522361 Report a problem | ||
| 6/24/2016 | Price change | $169,900-1.7%$117/sqft |
Source: Weichert Realtors #522361 Report a problem | ||
| 6/2/2016 | Listed for sale | $172,900+13.8%$119/sqft |
Source: Weichert Realtors #522361 Report a problem | ||
| 10/1/2003 | Sold | $151,900$105/sqft |
Source: Agent Provided Report a problem | ||
Public tax history
| Year | Property taxes | Tax assessment |
|---|---|---|
| 2017 | -- | $51,500 |
| 2016 | -- | $51,500 |
| 2015 | -- | $51,500 |
| 2014 | -- | $51,500 |
| 2013 | -- | $51,500 |
| 2012 | -- | $51,500 |
| 2011 | -- | $51,500 |
| 2010 | -- | $51,500 |
| 2004 | -- | $51,500 |
| 2003 | -- | $51,500 |
| 2002 | -- | $51,500 |
| 2000 | -- | $51,500 |
Find assessor info on the county website
Neighborhood: 18045
Nearby homes
- $345,0003 bd2 ba1.4k sqft202 Stephanie Dr, Easton, PA 18045Sold
- $366,1003 bd2 ba1.8k sqft204 Stephanie Dr, Easton, PA 18045Off Market
- $383,7003 bd3 ba1.4k sqft200 Stephanie Dr, Easton, PA 18045Off Market
- $370,3003 bd2 ba1.7k sqft206 Stephanie Dr, Easton, PA 18045Off Market
- $329,9003 bd3 ba1.4k sqft208 Stephanie Dr, Easton, PA 18045Off Market
- $406,8004 bd3 ba1.6k sqft126 Stephanie Dr, Easton, PA 18045Off Market
- $391,1003 bd2 ba1.8k sqft201 Stephanie Dr, Easton, PA 18045Off Market
- $336,6003 bd2 ba1.4k sqft203 Stephanie Dr, Easton, PA 18045Off Market
Nearby schools
GreatSchools rating
- 8/10Tracy El SchoolGrades: K-5Distance: 0.6 mi
- 4/10Easton Area Middle SchoolGrades: 6-8Distance: 1.9 mi
- 4/10Easton Area High SchoolGrades: 9-12Distance: 2.5 mi
Schools provided by the listing agent
- High: Easton Area
- District: Easton Area
Source: Bright MLS. This data may not be complete. We recommend contacting the local school district to confirm school assignments for this home.


Get pre-qualified for a loan
At Zillow Home Loans, we can pre-qualify you in as little as 5 minutes with no impact to your credit score.An equal housing lender. NMLS #10287.
- Pennsylvania
- Northampton County
- Easton
- 18045
- 202 Stephanie Dr
Nearby cities
Nearby neighborhoods
Nearby zip codes
Other Easton Topics
