Welcome to this 2000 square foot ranch which features a newer roof, furnace and water heater, along with fresh paint and luxury vinyl plank flooring. This three bedroom, 2.5 bath home blends timeless character with modern comfort. Lovingly owned by the same family for over 60 years, it offers a warm, inviting atmosphere and well-maintained spaces ready for the next chapter. Enjoy your morning coffee on the large covered front porch before stepping inside to an oversized living room and family room, complete with a skylight and cozy gas log fireplace. These impressive rooms truly must be seen to appreciate their size and versatility. The fully applianced kitchen offers a comfortable dining area and sliding glass doors leading directly to the covered front porch. The primary bedroom includes its own private half bath. The main floor laundry adds everyday convenience with a newer remodeled full bath featuring an all tiled walk-in shower. The spacious two car garage provides plenty of space for vehicles, storage or hobbies, while the oversized driveway provides additional parking. Ideally located close to shopping, restaurants and all the amenities Washington has to offer, 202 Sterling is ready for its new owners!
Pending
Price cut: $10K (9/18)
$209,900
202 Sterling St, Washington, IL 61571
3beds
2,090sqft
Single Family Residence, Residential
Built in 1956
-- sqft lot
$210,700 Zestimate®
$100/sqft
$-- HOA
What's special
- 12 days
- 892
- 30
Likely to sell faster than
Zillow last checked:
Listing updated:
Listed by:
Ric L Krupps Cell:309-208-8579,
RE/MAX Traders Unlimited
Source: RMLS Alliance as distributed by MLS GRID,MLS#: PA1270325 Originating MLS: Peoria Area Association of Realtors
Originating MLS: Peoria Area Association of Realtors
Facts & features
Interior
Bedrooms & bathrooms
- Bedrooms: 3
- Bathrooms: 3
- Full bathrooms: 2
- 1/2 bathrooms: 1
Bedroom 1
- Level: Main
- Dimensions: 13ft 4in x 12ft 2in
Bedroom 2
- Level: Main
- Dimensions: 10ft 5in x 9ft 1in
Bedroom 3
- Level: Main
- Dimensions: 12ft 0in x 9ft 1in
Other
- Level: Main
- Dimensions: 11ft 5in x 8ft 6in
Other
- Area: 0
Additional level
- Area: 0
Family room
- Level: Main
- Dimensions: 21ft 6in x 16ft 8in
Kitchen
- Level: Main
- Dimensions: 11ft 5in x 11ft 1in
Laundry
- Level: Main
- Dimensions: 11ft 1in x 6ft 6in
Living room
- Level: Main
- Dimensions: 19ft 2in x 15ft 1in
Main level
- Area: 2090
Heating
- Forced Air
Cooling
- Central Air
Appliances
- Included: Dishwasher, Range Hood, Range, Refrigerator, Gas Water Heater
Features
- Ceiling Fan(s)
- Windows: Skylight(s), Blinds
- Basement: Crawl Space
- Attic: Storage
- Number of fireplaces: 1
- Fireplace features: Family Room, Gas Log
Interior area
- Total structure area: 2,090
- Total interior livable area: 2,090 sqft
Property
Parking
- Total spaces: 2
- Parking features: Detached, Parking Pad, Oversized
- Garage spaces: 2
- Has uncovered spaces: Yes
- Details: Number Of Garage Remotes: 0
Features
- Patio & porch: Porch
Lot
- Dimensions: 37 x 25 x 120 x 65 x 130
- Features: Corner Lot, Level
Details
- Parcel number: 020222102003
Construction
Type & style
- Home type: SingleFamily
- Architectural style: Ranch
- Property subtype: Single Family Residence, Residential
Materials
- Frame, Wood Siding
- Roof: Shingle
Condition
- New construction: No
- Year built: 1956
Utilities & green energy
- Sewer: Public Sewer
- Water: Public
- Utilities for property: Cable Available
Community & HOA
Community
- Subdivision: Felkers
Location
- Region: Washington
Financial & listing details
- Price per square foot: $100/sqft
- Tax assessed value: $160,530
- Annual tax amount: $2,097
- Date on market: 9/18/2026
- Cumulative days on market: 57 days
- Road surface type: Paved
Estimated market value
$210,700
$200,000 - $221,000
$2,196/mo
Price history
| Date | Event | Price |
|---|---|---|
| 9/25/2026 | Pending sale | $209,900$100/sqft |
Source:  RMLS Alliance as distributed by MLS GRID #PA1270325 Report a problem RMLS Alliance as distributed by MLS GRID #PA1270325 Report a problem | ||
| 9/18/2026 | Price change | $209,900-4.5%$100/sqft |
Source: RMLS Alliance as distributed by MLS GRID #PA1270325 Report a problem | ||
| 7/31/2026 | Listed for sale | $219,900$105/sqft |
Source: RMLS Alliance as distributed by MLS GRID #PA1268635 Report a problem | ||
Public tax history
| Year | Property taxes | Tax assessment |
|---|---|---|
| 2025 | $2,098 -5.3% | $53,510 +9.5% |
| 2024 | $2,216 -2.7% | $48,860 +7.8% |
| 2023 | $2,276 -2.7% | $45,330 +7% |
| 2022 | $2,338 +1.3% | $42,350 +2.5% |
| 2021 | $2,309 +1.4% | $41,310 |
| 2020 | $2,276 -14.3% | $41,310 |
| 2019 | $2,658 +22.5% | $41,310 |
| 2018 | $2,170 | $41,310 +214.9% |
| 2017 | $2,170 +3.4% | $13,120 |
| 2016 | $2,099 +1.3% | $13,120 |
| 2015 | $2,071 +7.3% | -- |
| 2013 | $1,929 | $13,120 |
| 2012 | -- | $13,120 |
| 2011 | -- | $13,120 |
| 2010 | -- | $13,120 -67.3% |
| 2009 | $2,018 | $40,160 |
Find assessor info on the county website
Monthly payment
Est. payment
Payment breakdown
Explore the cost of this home by adjusting the details. Changes won't be saved.Climate risks
Neighborhood: 61571
Nearby schools
Schools provided by the listing agent
- High: Washington
Source: RMLS Alliance as distributed by MLS GRID. This data may not be complete. We recommend contacting the local school district to confirm school assignments for this home.

Similar homes
- $214,9002 bd3 ba1.9k sqft108 School St, Washington, IL 61571For Sale

 MLS ID #PA1266822, Marc J Wells, RE/MAX Traders Unlimited. RMLS Alliance as distributed by MLS GRID
 - $219,9003 bd2 ba1.4k sqft806 Peoria St, Washington, IL 61571For Sale
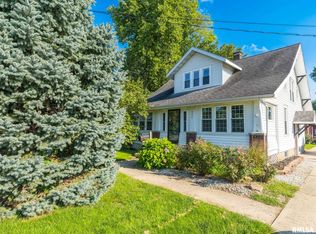 MLS ID #PA1269702, Joseph Butler, eXp Realty. RMLS Alliance as distributed by MLS GRID
 - $225,0003 bd3 ba2.3k sqft409 Georgia Pkwy, Washington, IL 61571For Sale
 MLS ID #PA1267695, Keesa Brown, Keller Williams Premier Realty. RMLS Alliance as distributed by MLS GRID
 - $249,9003 bd3 ba1.7k sqft505 Georgia Pkwy, Washington, IL 61571For Sale
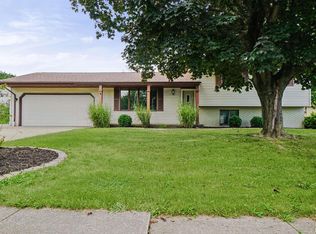 MLS ID #PA1270224, Michelle Largent, RE/MAX Traders Unlimited. RMLS Alliance as distributed by MLS GRID
 - $207,0002 bd2 ba1.1k sqft130 Easy St, Washington, IL 61571For SaleMLS ID #PA1269705, Mari Halliday, Jim Maloof Realty, Inc.. RMLS Alliance as distributed by MLS GRID
- $209,9003 bd3 ba2.8k sqft727 Oakwood Rd, East Peoria, IL 61611For SaleMLS ID #PA1267715, Adam J Merrick, Adam Merrick Real Estate. RMLS Alliance as distributed by MLS GRID
- $167,5004 bd1 ba1.5k sqft1201 Eagle Ave, Washington, IL 61571For SaleMLS ID #PA1270150, Scott Vreeland, Signature Heights Realty, LLC. RMLS Alliance as distributed by MLS GRID
- $174,9003 bd1 ba1.3k sqft104 S Meadowview Ln, Washington, IL 61571For SaleMLS ID #PA1269749, Daisy Bouillon, Sunflower Real Estate Group, LLC. RMLS Alliance as distributed by MLS GRID
- $175,0005 bd2 ba1.4k sqft143 Cherry Ln, Washington, IL 61571For SaleMLS ID #PA1264707, Mahlon Kupferschmid, Jim Maloof Realty, Inc.. RMLS Alliance as distributed by MLS GRID
- $214,9003 bd2 ba1.7k sqft1614 Springfield Rd, East Peoria, IL 61611For SaleMLS ID #PA1269583, Zachary Oyler, Keller Williams Premier Realty. RMLS Alliance as distributed by MLS GRID
- $204,9003 bd2 ba2.6k sqft136 E Oak Park Dr, Peoria, IL 61614For SaleMLS ID #PA1270129, Jennifer M Bradshaw, RE/MAX Traders Unlimited. RMLS Alliance as distributed by MLS GRID
- $209,0003 bd2 ba1.5k sqft1606 W Daytona Dr, Peoria, IL 61614For SaleMLS ID #PA1270446, Hannah Osterman, eXp Realty. RMLS Alliance as distributed by MLS GRID
- $179,9004 bd2 ba2.1k sqft200 William St, East Peoria, IL 61611For SaleMLS ID #PA1268944, Melissa R Stevenson, Keller Williams Revolution. RMLS Alliance as distributed by MLS GRID
- $230,0003 bd2 ba1.5k sqft429 N Indiana Ave, Morton, IL 61550For SaleMLS ID #PA1268992, Zachary Oyler, Keller Williams Premier Realty. RMLS Alliance as distributed by MLS GRID
- $249,9003 bd2 ba2.2k sqft2700 Bloomington Rd, East Peoria, IL 61611For SaleMLS ID #PA1269202, Victoria L Stiel, RE/MAX Traders Unlimited. RMLS Alliance as distributed by MLS GRID
- $210,0003 bd2 ba2k sqft4725 N Nelson Dr, Peoria, IL 61614For SaleMLS ID #PA1269260, Jordan Myers, eXp Realty. RMLS Alliance as distributed by MLS GRID
- $230,0003 bd3 ba1.9k sqft1802 Springfield Rd, East Peoria, IL 61611For SaleMLS ID #PA1269157, Bryson Smith, Keller Williams Premier Realty. RMLS Alliance as distributed by MLS GRID
- $225,0004 bd3 ba2.1k sqft503 W Muller Rd, East Peoria, IL 61611For SaleMLS ID #PA1270110, Abigail King, eXp Realty. RMLS Alliance as distributed by MLS GRID
- $254,9005 bd2 ba1.8k sqft210 Whispering Oaks Dr, Metamora, IL 61548For SaleMLS ID #PA1269979, Ryan Tucker, Keller Williams Revolution. RMLS Alliance as distributed by MLS GRID
