Experience luxury living in this charming & spacious 3bd/2ba home in a premier Hamilton Township location. Impeccably maintained, it offers a warm & inviting feel ideal for comfortable, stylish living. The modern chef's kitchen features high-end appliances, granite counters, & sleek cabinetry, perfect for cooking & entertaining. Hardwood floors & tasteful wainscoting add elegance throughout, while thoughtfully designed living spaces offer great flow w/ formal living & dining rooms, a sunken family room, & a den/home office w/ French doors. The home offers 3bds, including a spacious layout designed for both privacy & relaxation. Outside is your own private retreat featuring a fenced-in inground pool, perfect for summer fun, entertaining, or unwinding at the end of the day. Beautifully crafted rear & side decks extend your living space outdoors, surrounded by meticulously landscaped grounds filled w/ seasonal perennials. A 2-car garage adds convenience, & the full basement provides flexible space for a rec room, gym, or storage. A whole-house generator adds peace of mind. Conveniently located in a friendly neighborhood near local amenities, schools, & shopping, this home is truly one you'll want to see in person.
Sold for $500,000
$500,000
202 Steven Ln, Stroudsburg, PA 18360
3beds
2,048sqft
Single Family Residence
Built in 1983
1.01 Acres Lot
$506,600 Zestimate®
$244/sqft
$2,609 Estimated rent
Home value
$506,600
$451,000 - $567,000
$2,609/mo
Zestimate® history
Owner options
List your home for rent
$2,609/mo
Rent Zestimate®
Find your next renter with Zillow Rental Manager. Plus, with online applications, you can quickly screen prospective tenants – for free.
$2,609/mo
Rent Zestimate®
Refinance and save
$3,470/mo
Est. payment
Refinancing to a lower rate could help reduce your monthly payments and save thousands over the life of the loan.
$3,470/mo
Est. payment
Explore your selling options
Work with a Zillow partner agent
Leverage their expertise and Zillow's premium Showcase listings to get your home seen by more buyers.
Get startedList with your own agent
Get your home in front of millions of buyers by listing it on Zillow.
Learn how to do itSell it yourself
Take full control of how buyers see your home on Zillow by listing For Sale by Owner (FSBO).
List your homeWhat's special
Fenced-in inground poolThoughtfully designed living spacesSleek cabinetrySunken family roomTasteful wainscotingPrivate retreatHigh-end appliances
Zillow last checked:
Listing updated:
Listed by:
Brendan G Galligan 570-801-2176,
Keller Williams Real Estate - Stroudsburg 803 Main
Bought with:
Julie Ann Fallon, RS342635
Button Real Estate LLC
Source: PMAR,MLS#: PM-142073
Facts & features
Interior
Bedrooms & bathrooms
- Bedrooms: 3
- Bathrooms: 2
- Full bathrooms: 2
Primary bedroom
- Description: Walk-in Closet
- Level: Second
- Area: 230.85
- Dimensions: 13.5 x 17.1
Bedroom 2
- Level: Second
- Area: 194.4
- Dimensions: 14.4 x 13.5
Bedroom 3
- Level: Second
- Area: 83.72
- Dimensions: 9.1 x 9.2
Bathroom 2
- Description: Updated
- Level: Second
- Area: 82.72
- Dimensions: 8.8 x 9.4
Bathroom 3
- Description: Updated
- Level: First
- Area: 31.24
- Dimensions: 4.11 x 7.6
Den
- Description: French Doors
- Level: First
- Area: 157.92
- Dimensions: 11.2 x 14.1
Dining room
- Level: First
- Area: 144.72
- Dimensions: 10.8 x 13.4
Family room
- Description: Sunken | Fireplace
- Level: First
- Area: 325.09
- Dimensions: 21.11 x 15.4
Kitchen
- Description: Eat-in | Stainless Steel
- Level: First
- Area: 227.01
- Dimensions: 16.1 x 14.1
Living room
- Level: First
- Area: 211.72
- Dimensions: 15.8 x 13.4
Heating
- Fireplace(s), Forced Air, Heat Pump, Propane, Fireplace Insert, Zoned, Other
Cooling
- Ceiling Fan(s), Central Air
Appliances
- Included: Cooktop, Gas Cooktop, Oven, Refrigerator, Water Heater, Dishwasher, Exhaust Fan, Range Hood, Microwave, Stainless Steel Appliance(s), Washer, Dryer
- Laundry: Lower Level, Inside, Electric Dryer Hookup, Washer Hookup
Features
- Breakfast Nook, Breakfast Bar, Eat-in Kitchen, Granite Counters, Beamed Ceilings, High Ceilings, Crown Molding, Walk-In Closet(s), Open Floorplan, Track Lighting, Built-in Features, Storage
- Flooring: Ceramic Tile, Hardwood, Laminate, Tile, Wood, Other, See Remarks
- Doors: French Doors, Storm Door(s)
- Windows: Vinyl Frames, Insulated Windows
- Basement: Full,Interior Entry,Unfinished,Concrete,Storage Space,Sump Pump
- Number of fireplaces: 1
- Fireplace features: Family Room, Insert, Propane
- Common walls with other units/homes: No Common Walls
Interior area
- Total structure area: 2,932
- Total interior livable area: 2,048 sqft
- Finished area above ground: 2,048
- Finished area below ground: 0
Property
Parking
- Total spaces: 6
- Parking features: Garage - Attached, Open
- Attached garage spaces: 2
- Uncovered spaces: 4
Accessibility
- Accessibility features: Battery or Backup Generator, Standby Generator
Features
- Stories: 2
- Patio & porch: Patio, Deck
- Exterior features: Private Yard, Storage
- Has private pool: Yes
- Pool features: In Ground, Heated, Gas Heat, Fenced, Pool Cover, Other, See Remarks
- Fencing: Back Yard,Partial,Wrought Iron
- Has view: Yes
- View description: Neighborhood, Trees/Woods
Lot
- Size: 1.01 Acres
- Features: Cul-De-Sac, Corner Lot, Sloped, Back Yard, Front Yard, Cleared
Details
- Additional structures: Pergola, Shed(s), Storage, Other, See Remarks
- Parcel number: 07.8A.3.14
- Zoning: A
- Zoning description: Residential
- Special conditions: Standard
Construction
Type & style
- Home type: SingleFamily
- Architectural style: Cape Cod,Colonial
- Property subtype: Single Family Residence
- Attached to another structure: Yes
Materials
- Vinyl Siding
- Foundation: Concrete Perimeter
- Roof: Shingle
Condition
- Year built: 1983
Utilities & green energy
- Electric: 200+ Amp Service, Circuit Breakers
- Sewer: On Site Septic, Septic Tank
- Water: Well
- Utilities for property: Phone Available, Propane Tank Owned
Community & HOA
Community
- Security: Carbon Monoxide Detector(s), Security System
- Subdivision: Woodhills Estates
HOA
- Has HOA: No
Location
- Region: Stroudsburg
Financial & listing details
- Price per square foot: $244/sqft
- Tax assessed value: $229,300
- Annual tax amount: $7,612
- Date on market: 6/10/2026
- Listing terms: Cash,Conventional,FHA,VA Loan
- Inclusions: Generator.
- Road surface type: Paved
Price history
| Date | Event | Price |
|---|---|---|
| 8/6/2026 | Sold | $500,000+4.3%$244/sqft |
Source: PMAR #PM-142073 Report a problem | ||
| 6/16/2026 | Pending sale | $479,500$234/sqft |
Source: PMAR #PM-142073 Report a problem | ||
| 6/10/2026 | Listed for sale | $479,500$234/sqft |
Source: PMAR #PM-142073 Report a problem | ||
Public tax history
| Year | Property taxes | Tax assessment |
|---|---|---|
| 2026 | $7,612 0% | $229,300 |
| 2025 | $7,615 +4.7% | $229,300 |
| 2024 | $7,271 +2.5% | $229,300 |
| 2023 | $7,095 +2.6% | $229,300 |
| 2022 | $6,912 | $229,300 |
| 2021 | $6,912 +18.4% | $229,300 +14.3% |
| 2020 | $5,837 +5.4% | $200,600 +576.3% |
| 2019 | $5,536 | $29,660 |
| 2018 | $5,536 | $29,660 |
| 2017 | $5,536 +707.3% | $29,660 +1% |
| 2016 | $686 | $29,370 |
| 2015 | -- | $29,370 |
| 2014 | -- | $29,370 |
| 2013 | -- | $29,370 |
| 2012 | -- | $29,370 +8.3% |
| 2011 | -- | $27,110 |
| 2010 | -- | $27,110 |
| 2008 | -- | $27,110 |
| 2007 | -- | $27,110 |
| 2006 | -- | $27,110 |
| 2005 | -- | $27,110 |
| 2004 | -- | $27,110 |
| 2003 | -- | $27,110 |
| 2002 | -- | $27,110 |
| 2000 | -- | $27,110 |
Find assessor info on the county website
Neighborhood: 18360
Nearby homes
- $388,0003 bd3 ba1.7k sqft1205 Joyce St, Stroudsburg, PA 18360Off Market
- $406,6003 bd3 ba1.9k sqft206 Steven Ln, Stroudsburg, PA 18360Off Market
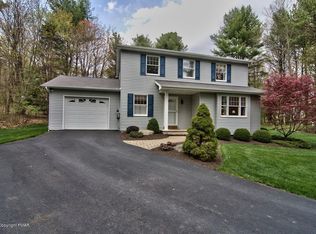
- $381,6003 bd2 ba1.6k sqft1202 Joyce St, Stroudsburg, PA 18360Off Market
- $360,1003 bd3 ba2.4k sqft207 Helen St, Stroudsburg, PA 18360Off Market
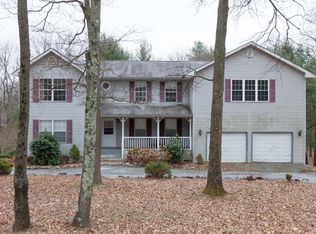
- $400,3004 bd3 ba1.8k sqft1103 Joyce St, Stroudsburg, PA 18360Off Market
- $435,6004 bd3 ba4k sqft1110 Joyce St, Stroudsburg, PA 18360Off Market
- $379,8003 bd3 ba2.1k sqft105 Susan Ln, Stroudsburg, PA 18360Off Market
- $364,0003 bd2 ba1.3k sqft1206 Joyce St, Stroudsburg, PA 18360Off Market
Nearby schools
GreatSchools rating
- 8/10Stroudsburg Middle SchoolGrades: 5-7Distance: 4.3 mi
- 7/10Stroudsburg High SchoolGrades: 10-12Distance: 5.6 mi
- 8/10Stroudsburg Junior High SchoolGrades: 8-9Distance: 4.6 mi
Sell for more on Zillow
Get a Zillow Showcase℠ listing at no additional cost and you could sell for .
$506,600
2% more
+$10,132
With Zillow Showcase(estimated)
$516,732
Sell for more on Zillow
Get a Zillow Showcase℠ listing at no additional cost and you could sell for .
$506,600
2% more
+$10,132
With Zillow Showcase(estimated)
$516,732
- Pennsylvania
- Monroe County
- Stroudsburg
- 18360
- 202 Steven Ln
