Skip main navigation
Closed
  • $286,500

    202 Stoney Point Way, Candler, NC 28715

    3beds
    1,350sqft
    Townhouse
    Built in 2019
    0.02 Acres Lot
    $283,700 Zestimate®
    $212/sqft
    $2,261 Estimated rent

    Home value

    $283,700

    $261,000 - $309,000

    $2,261/mo

    Zestimate® history
    Loading
    Loading...

    Owner options

    List your home for rent

    $2,261/mo

    Rent Zestimate®

    Find your next renter with Zillow Rental Manager. Plus, with online applications, you can quickly screen prospective tenants – for free.

    Learn more

    $2,261/mo

    Rent Zestimate®

    Refinance and save

    $2,014/mo

    Est. payment

    Refinancing to a lower rate could help reduce your monthly payments and save thousands over the life of the loan.

    See today's rates

    $2,014/mo

    Est. payment

    Explore your selling options

    Work with a Zillow partner agent

    Leverage their expertise and Zillow's premium Showcase listings to get your home seen by more buyers.

    Get started

    List with your own agent

    Get your home in front of millions of buyers by listing it on Zillow.

    Learn how to do it

    Sell it yourself

    Take full control of how buyers see your home on Zillow by listing For Sale by Owner (FSBO).

    List your home

    What's special

    Fresh modern updates throughoutStylish new tile backsplashConvenient main-level powder roomAttached one-car garage
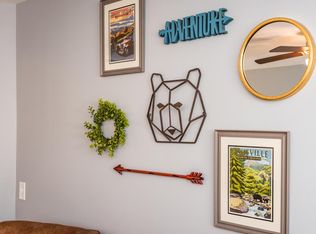
    Skip the wait, uncertainty, and added expense of new construction—this beautiful, move-in ready end-unit townhome is ready to welcome you home today. Featuring a fully transferrable 3 1/2 year warranty, ths home is ideally located in Candler, just minutes from West Asheville and vibrant downtown Asheville and offers the perfect combination of convenience, comfort, and low-maintenance living. Step inside and you'll immediately appreciate the fresh, modern updates throughout. Luxury vinyl plank flooring spans the main level, while brand-new upstairs carpet adds warmth and comfort. The kitchen shines with stainless steel appliances and a stylish new tile backsplash, creating a space that feels both current and timeless. Designed for the way people live today, the open-concept floor plan seamlessly connects the kitchen, dining, and living areas—ideal for entertaining friends, enjoying family time, or simply relaxing at the end of the day. A cozy gas fireplace serves as the centerpiece of the living room, while the attached one-car garage and convenient main-level powder room add everyday practicality. Upstairs, the spacious primary suite provides a private retreat complete with its own bath. Two additional bedrooms offer flexibility for guests, a home office, fitness space, or hobbies, while the upstairs laundry room makes daily routines effortless. As a desirable end unit, this home enjoys additional windows that flood the interior with natural light, creating a bright and inviting atmosphere throughout. Outside, you'll love the simplicity of townhome living, with the HOA handling exterior maintenance and city water, sewer, and trash services helping keep ownership easy and predictable. In today's market, finding a home that checks all the boxes—location, condition, updates, and value—is becoming increasingly rare. This one delivers them all. Move-in ready, thoughtfully updated, and conveniently located in one of Buncombe County's most accessible communities, this is an opportunity you won't want to miss.

    Zillow last checked:

    Listing updated:

    Listed by:

    Adam Brooks adam@mountainhomesandland.com,

    EXP Realty LLC

    Bought with:

    Bailey Vaughn

    Nexus Realty LLC

    Source: Canopy MLS as distributed by MLS GRID,MLS#: 4406460MLS Logo

    Facts & features

    Interior

    Bedrooms & bathrooms
    • Bedrooms: 3
    • Bathrooms: 3
    • Full bathrooms: 2
    • 1/2 bathrooms: 1
    Primary bedroom
    • Level: Upper
    Bedroom s
    • Level: Upper
    Bedroom s
    • Level: Upper
    Bedroom s
    • Level: Upper
    Bathroom full
    • Level: Upper
    Bathroom full
    • Level: Upper
    Bathroom half
    • Level: Main
    Dining area
    • Level: Main
    Kitchen
    • Level: Main
    Living room
    • Level: Main
    Heating
    • Heat Pump
    Cooling
    • Ceiling Fan(s), Heat Pump
    Appliances
    • Included: Dishwasher, Electric Range, Electric Water Heater, Microwave, Refrigerator
    • Laundry: In Hall, Upper Level
    Features
    • Has basement: No
    Interior area
    • Total structure area: 1,350
    • Total interior livable area: 1,350 sqft
    • Finished area above ground: 1,350
    • Finished area below ground: 0

    Property

    Parking
    • Total spaces: 2
    • Parking features: Driveway, Attached Garage, Garage on Main Level
    • Attached garage spaces: 1
    • Uncovered spaces: 1
    Features
    • Levels: Two
    • Stories: 2
    • Entry location: Main
    • Exterior features: Lawn Maintenance
    Lot
    • Size: 0.02 Acres
    Details
    • Parcel number: 960783081300000
    • Zoning: R-3
    • Special conditions: Standard

    Construction

    Type & style
    • Home type: Townhouse
    • Architectural style: Traditional
    • Property subtype: Townhouse
    Materials
    • Hardboard Siding, Stone Veneer
    • Foundation: Slab
    Condition
    • New construction: No
    • Year built: 2019

    Utilities & green energy

    • Sewer: Public Sewer
    • Water: City
    • Utilities for property: Cable Available, Satellite Internet Available

    Community & HOA

    Community
    • Subdivision: Liberty Oaks
    HOA
    • Has HOA: Yes
    • HOA fee: $230 monthly
    Location
    • Region: Candler

    Financial & listing details

    • Price per square foot: $212/sqft
    • Tax assessed value: $224,200
    • Annual tax amount: $1,537
    • Date on market: 7/22/2026
    • Cumulative days on market: 13 days
    • Listing terms: Cash,Conventional
    • Road surface type: Concrete, Paved

    Price history

    DateEventPrice
    8/26/2026Sold$286,500$212/sqft
    Source: Canopy MLS as distributed by MLS GRID #4406460 Report a problem
    8/24/2026Pending sale$286,500$212/sqft
    Source: Canopy MLS as distributed by MLS GRID #4406460 Report a problem
    8/4/2026Contingent$286,500$212/sqft
    Source: eXp Realty #4406460 Report a problem
    7/22/2026Listed for sale$286,500+26.3%$212/sqft
    Source: Canopy MLS as distributed by MLS GRID #4406460 Report a problem
    6/29/2023Listing removed--
    Source: Zillow Rentals Report a problem
    6/1/2023Listed for rent$2,000-97.8%$1/sqft
    Source: Zillow Rentals Report a problem
    3/20/2022Listing removed--
    Source: Zillow Rental Manager Report a problem
    3/20/2022Price change$91,800+5000%$68/sqft
    Source: Zillow Rental Manager Report a problem
    3/18/2022Listed for rent$1,800$1/sqft
    Source: Zillow Rental Manager Report a problem
    11/26/2019Sold$226,900$168/sqft
    Source: Canopy MLS as distributed by MLS GRID #3517932 Report a problem

    Public tax history

    YearProperty taxesTax assessment
    2025$1,537 +6.9%$224,200
    2024$1,439 +3.8%$224,200
    2023$1,386 +4.2%$224,200
    2022$1,330 $224,200
    2021$1,330 +11.9%$224,200 +19.6%
    2020$1,188 $187,400
    Find assessor info on the county website

    Neighborhood: 28715

    Nearby schools

    GreatSchools rating
    Schools provided by the listing agent
    • Elementary: Sand Hill-Venable/Enka
    • Middle: Enka
    • High: Enka

    Source: Canopy MLS as distributed by MLS GRID. This data may not be complete. We recommend contacting the local school district to confirm school assignments for this home.

    Get a cash offer in 3 minutes
    Find out how much your home could sell for in as little as 3 minutes with a no-obligation cash offer.
    Estimated market value
    $283,700
    Get a cash offer in 3 minutes
    Find out how much your home could sell for in as little as 3 minutes with a no-obligation cash offer.
    Estimated market value
    $283,700