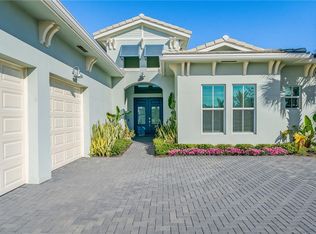
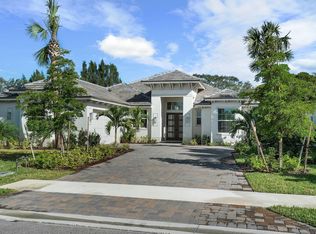
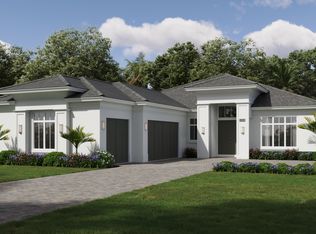
The Schooner floor plan offers a perfect three-bedroom layout spread over one level of living space. This 3,212-square-foot home begins with a large three-car garage and a covered entryway that opens to a foyer. To the left and right are your den and club room, perfect for everything from quiet time to entertaining guests, as well as a half-bath. The foyer then leads to a central great room with tall, coffered ceilings. This wonderful space has a kitchen and dining area off to the left, so your family can cook, eat and relax with plenty of space, yet remain connected to one another.The great room overlooks your covered terrace, with space for al fresco dining and entertainment, and to the right is a discreet entrance to the expansive master suite, which features a soaking tub, double vanities, private water closet, and not one but two walk-in closets. Behind the open-concept kitchen, which is fitted with high-end finishes and modern stainless-steel appliances, are two more bedrooms with tall ceilings and en-suite bathrooms, as well as a full laundry room. The Schooner boasts plenty of living space to fit everyone's style and needs, and it can be finished in two exterior styles depending on your tastes.
This property is off market, which means it's not currently listed for sale or rent on Zillow. This may be different from what's available on other websites or public sources.