Skip main navigation
Off market
  • $591,600

    202 Summitview Ln, Poncha Springs, CO 81201

    3beds
    2,417sqft
    Townhouse
    Built in 2016
    3,375 Square Feet Lot
    $591,600 Zestimate®
    $245/sqft
    $3,207 Estimated rent

    Home value

    $591,600

    $562,000 - $621,000

    $3,207/mo

    Zestimate® history
    Loading
    Loading...

    Owner options

    List your home for rent

    $3,207/mo

    Rent Zestimate®

    Find your next renter with Zillow Rental Manager. Plus, with online applications, you can quickly screen prospective tenants – for free.

    Learn more

    $3,207/mo

    Rent Zestimate®

    Refinance and save

    $3,376/mo

    Est. payment

    Refinancing to a lower rate could help reduce your monthly payments and save thousands over the life of the loan.

    See today's rates

    $3,376/mo

    Est. payment

    Explore your selling options

    Work with a Zillow partner agent

    Leverage their expertise and Zillow's premium Showcase listings to get your home seen by more buyers.

    Get started

    List with your own agent

    Get your home in front of millions of buyers by listing it on Zillow.

    Learn how to do it

    Sell it yourself

    Take full control of how buyers see your home on Zillow by listing For Sale by Owner (FSBO).

    List your home

    What's special

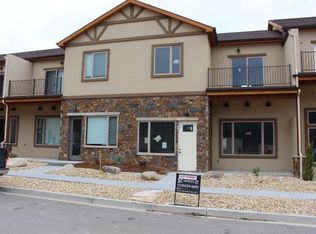
    Ideal live/work home featuring a south facing front office with its own entrance! You will love the roominess of this 2,417 square foot well built two-level townhome with energy efficient in-floor radiant heat. The main floor consists of the front office, perfect for your business, a large living room open to the dining area and kitchen, guest bath, and master suite. Chefs will appreciate the abundant counter space, under cabinet lighting, responsive gas stove, easy to clean tiled back splash, and farm sink for those large pots and pans. Having a master suite on the main floor, with additional bedrooms upstairs, provides convenience and added privacy. The master bathroom features dual sinks, a walk-in shower, expansive walk-in closet, and a set of washer-dryer hookups. Upstairs you'll appreciate the ENORMOUS family room. It has abundant natural light and access to the large south facing balcony. At the opposite end of the home are the large 2nd and 3rd bedrooms, one of which has access to the north balcony with views of the Collegiate Peaks. The upstairs bathroom located off the hall features a walk-in shower. Currently the laundry room is upstairs (however there is another set of washer-dryer hookups on the main floor). With only one common wall, this unit offers privacy and a multitude of large windows. Access to the back of the home is via a paved alley. The backyard is rocked for parking, however if desired the unit is pre-approved for a future garage, accessory dwelling unit (ADU), or garage/ADU combo. The Monarch Crossing neighborhood was designed as a live/work area where you can work from home, walk down to the bakery, or easily jump on the bike path. You will be within 1/2 mile of a grocery store and 5 miles from the regional hospital. Only two units with this residential floor plan were constructed. Click on the virtual tour link to "walk through" the home in 3D, then call the listing agent to schedule a private showing!

    This property is not currently displayed as for sale or rent on Zillow. This may be different from what's on other websites or public sources.

    Facts & features

    Interior

    Bedrooms & bathrooms
    • Bedrooms: 3
    • Bathrooms: 3
    • 3/4 bathrooms: 2
    • 1/2 bathrooms: 1
    Heating
    • Radiant, Gas
    Appliances
    • Laundry: In Unit
    Features
    • Ceiling Fan(s), Walk-In Closet(s), Master Suite, Laminate Counters, Open Floorplan, Eat-in Kitchen, Smoke Free
    • Flooring: Tile, Carpet, Laminate
    • Windows: Double Pane Windows
    • Common walls with other units/homes: 1 Common Wall
    Interior area
    • Total interior livable area: 2,417 sqft

    Property

    Parking
    • Total spaces: 2
    Features
    • Entry location: Exterior Access
    • Patio & porch: Patio
    • Exterior features: Stucco
    • Fencing: Partial
    Lot
    • Size: 3,375 Square Feet
    Details
    • Parcel number: R380510200230

    Construction

    Type & style
    • Home type: Townhouse
    • Architectural style: Mountain Contemporary
    Materials
    • Frame
    • Foundation: Concrete
    • Roof: Composition
    Condition
    • Year built: 2016

    Utilities & green energy

    • Sewer: Public Sewer
    • Water: Public

    Community & HOA

    Community
    • Security: Carbon Monoxide Detector(s)
    HOA
    • Has HOA: Yes
    • Services included: Road Maintenance, Exterior Maintenance w/out Roof, Trash
    • HOA fee: $70 monthly
    Location
    • Region: Poncha Springs

    Financial & listing details

    • Price per square foot: $245/sqft
    • Tax assessed value: $720,787
    • Annual tax amount: $1,869
    • Road surface type: Paved, Alley Paved

    Price history

    DateEventPrice
    9/11/2020Sold$409,900-4.5%$170/sqft
    Source: Public Record Report a problem
    8/5/2020Pending sale$429,000$177/sqft
    Source: First Colorado Land Office, Inc. #5113260 Report a problem
    5/31/2020Listed for sale$429,000-8.5%$177/sqft
    Source: First Colorado Land Office, Inc. #5113260 Report a problem
    12/6/2019Listing removed$469,000$194/sqft
    Source: First Colorado Land Office, Inc. #2982265 Report a problem
    6/19/2019Listed for sale$469,000+5.1%$194/sqft
    Source: First Colorado Land Office, Inc. #2982265 Report a problem
    9/7/2018Listing removed$446,100$185/sqft
    Source: First Colorado Land Office, Inc. #2982265 Report a problem
    3/22/2018Listed for sale$446,100$185/sqft
    Source: First Colorado Land Office, Inc. #2982265 Report a problem

    Public tax history

    YearProperty taxesTax assessment
    2025$1,869 +2.7%$45,040 +23.8%
    2024$1,820 +12.4%$36,390 -7.7%
    2023$1,620 -0.5%$39,440 +31.5%
    2022$1,627 -4.6%$30,000 -2.8%
    2021$1,706 +30%$30,860 -0.2%
    2020$1,312 +20.7%$30,920 +55.3%
    2019$1,087 $19,910
    2018$1,087 +51.1%$19,910 +47.6%
    2017$720 $13,490
    Find assessor info on the county website

    Neighborhood: 81201

    Nearby schools

    GreatSchools rating
    Schools provided by the listing agent
    • Elementary: Longfellow
    • Middle: Salida
    • High: Salida
    • District: Salida R-32

    Source: The MLS. This data may not be complete. We recommend contacting the local school district to confirm school assignments for this home.

    Get pre-qualified for a loan
    At Zillow Home Loans, we can pre-qualify you in as little as 5 minutes with no impact to your credit score.

    An equal housing lender. NMLS #10287.
