Skip main navigation
Sold for $433,000
  • $433,000

    202 Sutton Drive #202, Mount Kisco, NY 10549

    2beds
    1,060sqft
    Condominium, Residential
    Built in 2007
    -- sqft lot
    $460,200 Zestimate®
    $408/sqft
    $3,561 Estimated rent

    Home value

    $460,200

    $414,000 - $515,000

    $3,561/mo

    Zestimate® history
    Loading
    Loading...

    Owner options

    List your home for rent

    $3,561/mo

    Rent Zestimate®

    Find your next renter with Zillow Rental Manager. Plus, with online applications, you can quickly screen prospective tenants – for free.

    Learn more

    $3,561/mo

    Rent Zestimate®

    Refinance and save

    $3,466/mo

    Est. payment

    Refinancing to a lower rate could help reduce your monthly payments and save thousands over the life of the loan.

    See today's rates

    $3,466/mo

    Est. payment

    Explore your selling options

    Work with a Zillow partner agent

    Leverage their expertise and Zillow's premium Showcase listings to get your home seen by more buyers.

    Get started

    List with your own agent

    Get your home in front of millions of buyers by listing it on Zillow.

    Learn how to do it

    Sell it yourself

    Take full control of how buyers see your home on Zillow by listing For Sale by Owner (FSBO).

    List your home

    What's special

    Oversized windowGarage spaceNatural lightSpacious two-bedroom two-bathroom layoutLiving and dining areasWalkout to the deckLarge walk-in closet
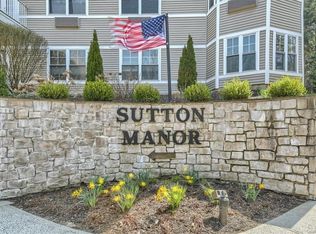
    This is a charming unit located in Sutton Manor, a 55+ community. It offers the perfect blend of convenience and comfort, with shopping centers, restaurants, and Metro North all within walking distance. The spacious two-bedroom, two-bathroom layout is ideal for easy living. The kitchen is open and inviting, with a countertop bar that leads into the living area. The living room features an oversized window and a walkout to the deck, offering a beautiful view of the building's front entrance and allowing natural light to flood the space. The unit also boasts a clever laundry area disguised as a closet. Both bedrooms are generously sized, with the master suite including a large walk-in closet. One of the standout features of this unit is the garage space—likely the best spot in the building, offering ample room and natural light through nearby windows, conveniently located close to the elevator. Residents also enjoy access to a wonderful community room, perfect for game nights, celebrations, or other gatherings. The community room includes living and dining areas, a full kitchen, a bathroom, and a fitness area.

    Zillow last checked:

    Listing updated:

    Listed by:

    Kile Boga-Ibric 914-374-5852,

    Houlihan Lawrence Inc. 914-238-4766

    Bought with:

    Stacey J. Cronin, 40CR1172859

    Houlihan Lawrence Inc.

    John Ravetto, 30RA0789248

    Houlihan Lawrence Inc.

    Source: OneKey® MLS as distributed by MLS GRID,MLS#: 832360MLS Logo

    Facts & features

    Interior

    Bedrooms & bathrooms
    • Bedrooms: 2
    • Bathrooms: 2
    • Full bathrooms: 2
    Heating
    • Heat Pump
    Cooling
    • Central Air
    Appliances
    • Included: Dryer, Electric Range, Microwave, Refrigerator, Washer
    • Laundry: In Hall
    Features
    • Granite Counters
    • Flooring: Combination
    • Attic: Pull Stairs
    • Has fireplace: No
    • Common walls with other units/homes: 2+ Common Walls
    Interior area
    • Total structure area: 1,060
    • Total interior livable area: 1,060 sqft

    Property

    Parking
    • Total spaces: 30
    • Parking features: Garage, Garage Door Opener
    • Garage spaces: 30
    Accessibility
    • Accessibility features: Accessible Approach with Ramp, Accessible Bedroom, Accessible Central Living Area, Accessible Closets, Accessible Common Area, Accessible Doors, Accessible Elevator Installed, Accessible Entrance, Accessible Full Bath, Accessible Hallway(s), Grip-Accessible Features
    Features
    • Levels: One
    • Patio & porch: Deck
    Details
    • Parcel number: 5601069059000010000015202
    • Special conditions: None

    Construction

    Type & style
    • Home type: Condo
    • Architectural style: Other
    • Property subtype: Condominium, Residential
    • Attached to another structure: Yes
    Condition
    • Year built: 2007

    Utilities & green energy

    • Water: Public
    • Utilities for property: Cable Available, Sewer Connected, Water Connected

    Community & neighborhood

    Senior living
    • Senior community: Yes
    Location
    • Region: Mount Kisco

    HOA & financial

    HOA
    • Has HOA: Yes
    • HOA fee: $610 monthly
    • Amenities included: Elevator(s), Fitness Center, Lounge, Maintenance Grounds
    • Services included: Common Area Maintenance, Maintenance Structure, Gas, Maintenance Grounds, Heat, Hot Water, Snow Removal, Trash
    • Association name: Empire Industrial Services
    • Association phone: 914-366-7455

    Other

    Other facts
    • Listing agreement: Exclusive Right To Sell

    Price history

    DateEventPrice
    6/27/2025Sold$433,000-5.9%$408/sqft
    Source: OneKey® MLS as distributed by MLS GRID #832360 Report a problem
    4/18/2025Pending sale$460,000$434/sqft
    Source: OneKey® MLS as distributed by MLS GRID #832360 Report a problem
    3/17/2025Listed for sale$460,000$434/sqft
    Source: OneKey® MLS as distributed by MLS GRID #832360 Report a problem

    Public tax history

    Tax history is unavailable.

    Neighborhood: 10549

    Nearby schools

    GreatSchools rating
    Schools provided by the listing agent
    • Elementary: West Patent Elementary School
    • Middle: Fox Lane Middle School
    • High: Fox Lane High School

    Source: OneKey® MLS as distributed by MLS GRID. This data may not be complete. We recommend contacting the local school district to confirm school assignments for this home.