Skip main navigation
Sold for $329,990
  • $329,990

    202 Sweetbay Tree Dr, Wendell, NC 27591

    3beds
    1,918sqft
    Townhouse, Residential
    Built in 2024
    3,484 Square Feet Lot
    $315,700 Zestimate®
    $172/sqft
    $2,098 Estimated rent

    Home value

    $315,700

    $300,000 - $331,000

    $2,098/mo

    Zestimate® history
    Loading
    Loading...

    Owner options

    List your home for rent

    $2,098/mo

    Rent Zestimate®

    Find your next renter with Zillow Rental Manager. Plus, with online applications, you can quickly screen prospective tenants – for free.

    Learn more

    $2,098/mo

    Rent Zestimate®

    Refinance and save

    $2,144/mo

    Est. payment

    Refinancing to a lower rate could help reduce your monthly payments and save thousands over the life of the loan.

    See today's rates

    $2,144/mo

    Est. payment

    Explore your selling options

    Work with a Zillow partner agent

    Leverage their expertise and Zillow's premium Showcase listings to get your home seen by more buyers.

    Get started

    List with your own agent

    Get your home in front of millions of buyers by listing it on Zillow.

    Learn how to do it

    Sell it yourself

    Take full control of how buyers see your home on Zillow by listing For Sale by Owner (FSBO).

    List your home

    What's special

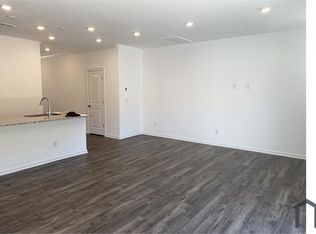
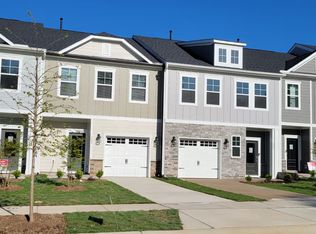
    MLS # 10009575 The Willow floor plan, spanning two stories, is a luminous and spacious home designed for relaxed yet stylish living. Step into the welcoming foyer, seamlessly leading into the gathering room, kitchen, and dining area. The powder room is conveniently positioned near the stairwell and across from the owner's entry from the attached two-car garage. Upstairs, discover a generously sized owner's suite at the rear of the home, alongside two secondary bedrooms, a secondary bath, a centrally located and spacious laundry room, and an open loft area. The owner's suite offers a luxurious retreat with dual vanities and a walk-in closet, providing a stunning private oasis. Completing this thoughtful floor plan is the two-car garage, perfectly complementing the home's design. Structural options include: ledge at owner's shower.

    Zillow last checked:

    Listing updated:

    Listed by:

    Jarita Ebonie Crump 919-302-3124,

    Taylor Morrison of Carolinas,,

    Richard Rivera 919-485-9701,

    Taylor Morrison of Carolinas,

    Bought with:

    Phani Bolisetty, 288767

    AAP Realty

    Source: Doorify MLS,MLS#: 10009575MLS Logo

    Facts & features

    Interior

    Bedrooms & bathrooms
    • Bedrooms: 3
    • Bathrooms: 3
    • Full bathrooms: 2
    • 1/2 bathrooms: 1
    Heating
    • Natural Gas
    Cooling
    • Zoned
    Appliances
    • Included: Dishwasher, Electric Water Heater, Gas Range, Microwave, Plumbed For Ice Maker
    • Laundry: Upper Level
    Features
    • Kitchen Island
    • Flooring: Carpet, Laminate, Tile
    • Windows: Insulated Windows
    • Common walls with other units/homes: End Unit
    Interior area
    • Total structure area: 1,918
    • Total interior livable area: 1,918 sqft
    • Finished area above ground: 1,918
    • Finished area below ground: 0

    Property

    Parking
    • Total spaces: 2
    • Parking features: Driveway, Garage, Garage Door Opener, Garage Faces Front
    • Attached garage spaces: 2
    Features
    • Levels: Two
    • Stories: 2
    • Patio & porch: Patio
    • Exterior features: Rain Gutters
    • Fencing: None
    • Has view: Yes
    Lot
    • Size: 3,484 Square Feet
    • Features: Landscaped
    Details
    • Parcel number: 121
    • Special conditions: Standard

    Construction

    Type & style
    • Home type: Townhouse
    • Architectural style: Craftsman
    • Property subtype: Townhouse, Residential
    • Attached to another structure: Yes
    Materials
    • Fiber Cement
    • Foundation: Slab
    • Roof: Shingle
    Condition
    • New construction: Yes
    • Year built: 2024
    • Major remodel year: 2024
    Details
    • Builder name: Taylor Morrison

    Utilities & green energy

    • Sewer: Public Sewer
    • Water: Public
    • Utilities for property: Natural Gas Available, Sewer Available, Water Available

    Community & HOA

    Community
    • Subdivision: Magnolia Townes
    HOA
    • Has HOA: Yes
    • Amenities included: Insurance, Maintenance Grounds, Maintenance Structure
    • Services included: Insurance, Maintenance Grounds, Maintenance Structure
    • HOA fee: $160 monthly
    Location
    • Region: Wendell

    Financial & listing details

    • Price per square foot: $172/sqft
    • Tax assessed value: $306,119
    • Annual tax amount: $3,264
    • Date on market: 2/29/2024

    Price history

    DateEventPrice
    9/13/2024Listing removed$1,945$1/sqft
    Source: Zillow Rentals Report a problem
    8/15/2024Price change$1,945-2.5%$1/sqft
    Source: Zillow Rentals Report a problem
    8/9/2024Price change$1,995-1.5%$1/sqft
    Source: Zillow Rentals Report a problem
    7/30/2024Price change$2,025-3.6%$1/sqft
    Source: Zillow Rentals Report a problem
    7/26/2024Price change$2,100-3%$1/sqft
    Source: Zillow Rentals Report a problem
    7/16/2024Price change$2,165-1.6%$1/sqft
    Source: Zillow Rentals Report a problem
    6/28/2024Listed for rent$2,200$1/sqft
    Source: Zillow Rentals Report a problem
    6/24/2024Sold$329,990$172/sqft
    Source: Doorify MLS #10009575 Report a problem
    5/13/2024Pending sale$329,990$172/sqft
    Source: Doorify MLS #10009575 Report a problem
    4/30/2024Price change$329,990-1.5%$172/sqft
    Source: Doorify MLS #10009575 Report a problem
    4/9/2024Listed for sale$334,900-9.5%$175/sqft
    Source: Doorify MLS #10009575 Report a problem
    3/23/2024Listing removed--
    Source: Doorify MLS #10009575 Report a problem
    3/16/2024Price change$369,990-1.2%$193/sqft
    Source: Doorify MLS #10009575 Report a problem
    2/29/2024Listed for sale$374,348$195/sqft
    Source: Doorify MLS #10009575 Report a problem

    Public tax history

    YearProperty taxesTax assessment
    2025$3,264 +183.5%$306,119 +176.8%
    2024$1,151 $110,600
    Find assessor info on the county website

    Neighborhood: 27591

    Nearby schools

    GreatSchools rating
    Schools provided by the listing agent
    • Elementary: Wake - Wendell
    • Middle: Wake - Wendell
    • High: Wake - East Wake

    Source: Doorify MLS. This data may not be complete. We recommend contacting the local school district to confirm school assignments for this home.

    Get a cash offer in 3 minutes
    Find out how much your home could sell for in as little as 3 minutes with a no-obligation cash offer.
    Estimated market value
    $315,700
    Get a cash offer in 3 minutes
    Find out how much your home could sell for in as little as 3 minutes with a no-obligation cash offer.
    Estimated market value
    $315,700