Skip main navigation
Sold for $219,000
  • $219,000

    202 Sweetbriar Cir, Anderson, SC 29626

    3beds
    1,541sqft
    Single Family Residence
    Built in 1978
    0.42 Acres Lot
    $218,900 Zestimate®
    $142/sqft
    $1,480 Estimated rent

    Home value

    $218,900

    $208,000 - $230,000

    $1,480/mo

    Zestimate® history
    Loading
    Loading...

    Owner options

    List your home for rent

    $1,480/mo

    Rent Zestimate®

    Find your next renter with Zillow Rental Manager. Plus, with online applications, you can quickly screen prospective tenants – for free.

    Learn more

    $1,480/mo

    Rent Zestimate®

    Refinance and save

    $1,354/mo

    Est. payment

    Refinancing to a lower rate could help reduce your monthly payments and save thousands over the life of the loan.

    See today's rates

    $1,354/mo

    Est. payment

    Explore your selling options

    Work with a Zillow partner agent

    Leverage their expertise and Zillow's premium Showcase listings to get your home seen by more buyers.

    Get started

    List with your own agent

    Get your home in front of millions of buyers by listing it on Zillow.

    Learn how to do it

    Sell it yourself

    Take full control of how buyers see your home on Zillow by listing For Sale by Owner (FSBO).

    List your home

    What's special

    Brick wood-burning fireplaceVersatile peninsulaFreshly manicured landscapingNewer lvp flooringPrivate primary retreatAdjoining dining areaLarge fenced backyard
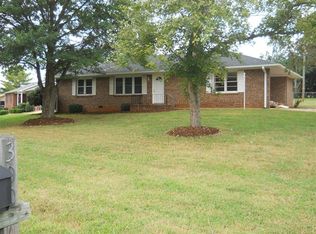
    A sunny living space, a private primary retreat, and room to enjoy the outdoors—welcome to 202 Sweetbriar Circle! With three bedrooms, two baths, and no city taxes, this Anderson home brings together an inviting layout and valuable recent updates. Natural light fills the living room, where a brick wood-burning fireplace creates a welcoming focal point. Newer LVP flooring carries through the open living, kitchen, and dining areas, connecting the spaces for easy everyday living and entertaining. The kitchen offers generous countertop space and a versatile peninsula, perfect for bar seating, meal preparation, or serving your favorite dishes. All kitchen appliances are included, and the adjoining dining area keeps everything conveniently within reach. The bedroom arrangement provides a comfortable balance of connection and privacy. Two bedrooms and a guest bath sit down the hallway from the main living areas, while the primary suite is tucked on the opposite side of the home, accessed by one step up. Vaulted ceilings add an airy feel to this retreat, complemented by an en suite bath renovated approximately two years ago with a walk-in tiled shower, sliding glass door, and ceramic tile flooring. Along the hallway to the primary suite, a laundry closet houses the washer and dryer, and an exterior door opens to the patio and large fenced backyard. Whether you envision outdoor dining, gardening, or simply relaxing outside, there’s space to make it your own. An attached two-car carport with a storage closet adds everyday practicality, and storm doors serve both the front and side entrances. Recent improvements include a new 2-ton, 14-SEER American Standard heat pump installed in May 2025, along with a brand-new 40-gallon electric water heater with an expansion tank and a new vapor barrier installed in September 2026. Deep cleaned, recently pressure washed, and finished with freshly manicured landscaping, this home is ready for its next chapter—and yours!

    Zillow last checked:

    Listing updated:

    Listed by:

    At Home Associates 864-777-0125,

    BHHS C Dan Joyner - Anderson,

    Amy Tippitt 864-326-5515,

    BHHS C Dan Joyner - Anderson

    Bought with:

    AGENT NONMEMBER

    NONMEMBER OFFICE

    Source: WUMLS,MLS#: 20306737MLS LogoOriginating MLS: Western Upstate Association of Realtors

    Facts & features

    Interior

    Bedrooms & bathrooms
    • Bedrooms: 3
    • Bathrooms: 2
    • Full bathrooms: 2
    • Main level bathrooms: 2
    • Main level bedrooms: 3
    Primary bedroom
    • Level: Main
    • Dimensions: 18x13
    Bedroom 2
    • Level: Main
    • Dimensions: 16x13
    Bedroom 3
    • Level: Main
    • Dimensions: 13x11
    Primary bathroom
    • Level: Main
    • Dimensions: 7x5
    Bathroom
    • Level: Main
    • Dimensions: 8x7
    Dining room
    • Level: Main
    • Dimensions: 9x8
    Kitchen
    • Level: Main
    • Dimensions: 15x8
    Laundry
    • Level: Main
    • Dimensions: 7x3
    Living room
    • Level: Main
    • Dimensions: 17x17
    Other
    • Level: Main
    • Dimensions: Carport 18x12
    Other
    • Features: Other
    • Level: Main
    • Dimensions: Carport Storage 9x7
    Heating
    • Heat Pump
    Cooling
    • Heat Pump
    Appliances
    • Included: Dryer, Dishwasher, Electric Oven, Electric Range, Electric Water Heater, Microwave, Refrigerator, Washer
    • Laundry: Washer Hookup, Electric Dryer Hookup
    Features
    • Ceiling Fan(s), Cathedral Ceiling(s), Fireplace, Laminate Countertop, Bath in Primary Bedroom, Other, Pull Down Attic Stairs, Smooth Ceilings, Shower Only, Separate Shower, Walk-In Shower, Window Treatments
    • Flooring: Carpet, Ceramic Tile, Luxury Vinyl, Luxury VinylTile
    • Doors: Storm Door(s)
    • Windows: Blinds, Insulated Windows, Tilt-In Windows, Vinyl
    • Basement: None,Crawl Space
    • Has fireplace: Yes
    Interior area
    • Total structure area: 1,541
    • Total interior livable area: 1,541 sqft
    • Finished area above ground: 1,541
    • Finished area below ground: 0

    Property

    Parking
    • Total spaces: 2
    • Parking features: Attached Carport, Driveway
    • Garage spaces: 2
    • Has carport: Yes
    Accessibility
    • Accessibility features: Low Threshold Shower
    Features
    • Levels: One
    • Stories: 1
    • Patio & porch: Deck, Patio
    • Exterior features: Deck, Fence, Patio, Storm Windows/Doors
    • Fencing: Yard Fenced
    • Waterfront features: None
    Lot
    • Size: 0.42 Acres
    • Features: Outside City Limits, Subdivision
    Details
    • Parcel number: 0970404007000

    Construction

    Type & style
    • Home type: SingleFamily
    • Architectural style: Traditional
    • Property subtype: Single Family Residence
    Materials
    • Brick, Vinyl Siding
    • Foundation: Crawlspace
    • Roof: Composition,Shingle
    Condition
    • Year built: 1978

    Utilities & green energy

    • Sewer: Public Sewer
    • Water: Public
    • Utilities for property: Electricity Available, Water Available

    Community & HOA

    Community
    • Features: Short Term Rental Allowed
    • Security: Security System Owned, Smoke Detector(s)
    • Subdivision: Cloverdale
    HOA
    • Has HOA: No
    Location
    • Region: Anderson

    Financial & listing details

    • Price per square foot: $142/sqft
    • Tax assessed value: $124,170
    • Annual tax amount: $462
    • Date on market: 9/30/2026
    • Cumulative days on market: 35 days
    • Listing agreement: Exclusive Right To Sell
    • Listing terms: USDA Loan

    Price history

    DateEventPrice
    11/2/2026Sold$219,000-0.4%$142/sqft
    Source: WUMLS #20306737 Report a problem
    10/8/2026Pending sale$219,900$143/sqft
    Source: BHHS broker feed #20306737 Report a problem
    10/8/2026Contingent$219,900$143/sqft
    Source: WUMLS #20306737 Report a problem
    9/30/2026Listed for sale$219,900$143/sqft
    Source: WUMLS #20306737 Report a problem

    Public tax history

    YearProperty taxesTax assessment
    2025$1,581 -0.4%$4,970
    2024$1,588 -2.3%$4,970
    2023$1,625 +2.7%$4,970
    2022$1,583 +6.3%$4,970 -23.9%
    2021$1,490 +173.2%$6,530 +50.1%
    2020$545 $4,350
    2019$545 $4,350
    2018$545 -1.6%$4,350
    2017$554 $4,350 +6.6%
    2016-- $4,080
    2015-- $4,080
    2014-- $4,080
    2013-- $4,080 +0.5%
    2012-- $4,060
    2011-- $4,060
    2010-- $4,060
    2009-- $4,060
    2008-- $4,060
    2007-- $4,060 +44.5%
    2006-- $2,810
    2005-- $2,810
    2004-- $2,810 +21.6%
    2003-- $2,310 +12.1%
    2002-- $2,060 +0.5%
    2001-- $2,050
    2000-- $2,050
    Find assessor info on the county website

    Neighborhood: 29626

    Nearby schools

    GreatSchools rating
    Schools provided by the listing agent
    • Elementary: Mclees Elem
    • Middle: Robert Anderson Middle
    • High: Westside High

    Source: WUMLS. This data may not be complete. We recommend contacting the local school district to confirm school assignments for this home.

    Get a cash offer in 3 minutes
    Find out how much your home could sell for in as little as 3 minutes with a no-obligation cash offer.
    Estimated market value

    $218,900

    Get a cash offer in 3 minutes
    Find out how much your home could sell for in as little as 3 minutes with a no-obligation cash offer.
    Estimated market value

    $218,900