Skip main navigation
Off market
  • $367,200

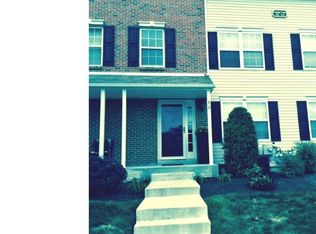
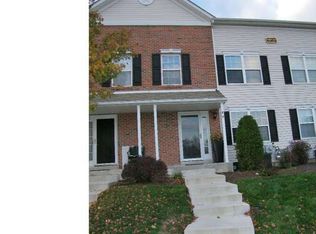
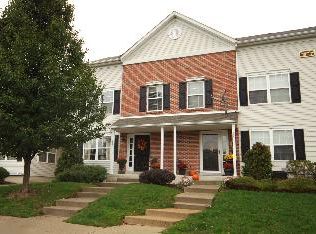
    202 Tanager Ct., Warwick, PA 18976

    2beds
    1,260sqft
    Townhouse
    Built in 2002
    -- sqft lot
    $367,200 Zestimate®
    $291/sqft
    $2,431 Estimated rent

    Home value

    $367,200

    $349,000 - $386,000

    $2,431/mo

    Zestimate® history
    Loading
    Loading...

    Owner options

    List your home for rent

    $2,431/mo

    Rent Zestimate®

    Find your next renter with Zillow Rental Manager. Plus, with online applications, you can quickly screen prospective tenants – for free.

    Learn more

    $2,431/mo

    Rent Zestimate®

    Refinance and save

    $2,505/mo

    Est. payment

    Refinancing to a lower rate could help reduce your monthly payments and save thousands over the life of the loan.

    See today's rates

    $2,505/mo

    Est. payment

    Explore your selling options

    Work with a Zillow partner agent

    Leverage their expertise and Zillow's premium Showcase listings to get your home seen by more buyers.

    Get started

    List with your own agent

    Get your home in front of millions of buyers by listing it on Zillow.

    Learn how to do it

    Sell it yourself

    Take full control of how buyers see your home on Zillow by listing For Sale by Owner (FSBO).

    List your home

    What's special

    Welcome to Bradford Greene in the highly regarded school district of Central Buck. A spacious family room greets you with bamboo flooring throughout the family and dining area. Kitchen features stainless steel refrigerator, gas range with built in microwave, dishwasher and large sink for your cooking pleasure. Dining area looking out to a beautiful well-maintained courtyard. A tastefully decorated powder room and coat closet complete the main level. Upper level features two nice size bedrooms, both with walk-in closets. The master bedroom offers a loft for additional space that could be used for an office/storage, or, what the current owners use it for is the bedroom. The main bedroom is currently used for another lounging area/game room/office. Whatever your lifestyle calls for! A brand new hall bath ready to be installed on August 1st, with neutral colors tastefully selected by the current owners. A large unfinished basement is ready for you to do whatever you choose with. This community has so much to offer. A three-mile walking path to NIKE park, playground, basketball court, and is conveniently located to Rt. 611, 202, shopping and historical sites. Don't let this one pass you by. Come see for yourself what this home and area has to offer.

    This property is off market, which means it's not currently listed for sale or rent on Zillow. This may be different from what's available on other websites or public sources.
    Facts & features

    Interior

    Bedrooms & bathrooms
    • Bedrooms: 2
    • Bathrooms: 2
    • Full bathrooms: 1
    • 1/2 bathrooms: 1
    Heating
    • Forced air
    Cooling
    • Central
    Appliances
    • Included: Dishwasher, Dryer, Garbage disposal, Microwave, Range / Oven, Refrigerator, Washer
    Features
    • Ceiling Fan(s), Walk-In Closet(s), Combination Kitchen/Dining, Kitchen - Galley
    • Flooring: Carpet, Hardwood
    • Basement: Y
    Interior area
    • Total interior livable area: 1,260 sqft
    • Finished area below ground: 0

    Property

    Features
    • Has view: Yes
    • View description: Water
    • Has water view: Yes
    • Water view: Water
    Details
    • Special conditions: Standard

    Construction

    Type & style
    • Home type: Townhouse
    • Architectural style: Traditional
    Condition
    • Year built: 2002

    Community & neighborhood

    Location
    • Region: Warwick

    HOA & financial

    HOA
    • Has HOA: Yes
    • HOA fee: $161 monthly

    Other

    Other facts
    • Flooring: Carpet, Wood Floors
    • Heating: Forced Air
    • Appliances: Dishwasher, Refrigerator, Disposal, Built-in Microwave, Water Heater, Dryer, Washer, Dryer - Gas, Self Cleaning Oven, Built-In Range, Oven/Range - Gas
    • AssociationYN: true
    • InteriorFeatures: Ceiling Fan(s), Walk-In Closet(s), Combination Kitchen/Dining, Kitchen - Galley
    • HeatingYN: true
    • CoolingYN: true
    • ConstructionMaterials: Frame
    • StoriesTotal: 2
    • ArchitecturalStyle: Traditional
    • SpecialListingConditions: Standard
    • ParkingFeatures: Unassigned, Paved, Lighted, Parking Lot
    • Cooling: Central Air
    • View: Water
    • BelowGradeFinishedArea: 0
    • StructureType: Row/Townhouse
    • Basement: Y

    Price history

    DateEventPrice
    8/16/2019Sold$240,000$190/sqft
    Source: CB Hearthside solds #PABU474190_18976 Report a problem
    7/10/2019Pending sale$240,000$190/sqft
    Source: Coldwell Banker Hearthside #PABU474190 Report a problem
    7/6/2019Listed for sale$240,000+24.4%$190/sqft
    Source: Coldwell Banker Hearthside #PABU474190 Report a problem
    1/11/2016Sold$192,850$153/sqft
    Source: Agent Provided Report a problem

    Public tax history

    Tax history is unavailable.

    Neighborhood: 18976

    Nearby schools

    GreatSchools rating
    Schools provided by the listing agent
    • District: CENTRAL BUCKS

    Source: The MLS. This data may not be complete. We recommend contacting the local school district to confirm school assignments for this home.

    Get a cash offer in 3 minutes
    Find out how much your home could sell for in as little as 3 minutes with a no-obligation cash offer.
    Estimated market value
    $367,200
    Get a cash offer in 3 minutes
    Find out how much your home could sell for in as little as 3 minutes with a no-obligation cash offer.
    Estimated market value
    $367,200