Skip main navigation
Closed
  • $380,000

    202 Telfair Ct, Summerville, SC 29485

    3beds
    2,252sqft
    Single Family Residence
    Built in 1989
    0.27 Acres Lot
    $376,200 Zestimate®
    $169/sqft
    $2,717 Estimated rent

    Home value

    $376,200

    $350,000 - $403,000

    $2,717/mo

    Zestimate® history
    Loading
    Loading...

    Owner options

    List your home for rent

    $2,717/mo

    Rent Zestimate®

    Find your next renter with Zillow Rental Manager. Plus, with online applications, you can quickly screen prospective tenants – for free.

    Learn more

    $2,717/mo

    Rent Zestimate®

    Refinance and save

    $2,218/mo

    Est. payment

    Refinancing to a lower rate could help reduce your monthly payments and save thousands over the life of the loan.

    See today's rates

    $2,218/mo

    Est. payment

    Explore your selling options

    Work with a Zillow partner agent

    Leverage their expertise and Zillow's premium Showcase listings to get your home seen by more buyers.

    Get started

    List with your own agent

    Get your home in front of millions of buyers by listing it on Zillow.

    Learn how to do it

    Sell it yourself

    Take full control of how buyers see your home on Zillow by listing For Sale by Owner (FSBO).

    List your home

    What's special

    Gorgeous fireplacePrivate en-suite bathQuiet cul de sacGrand vaulted ceilingsSerene master suite
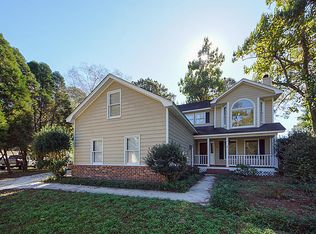
    Welcome to 202 Telfair Court, a delightful home nestled on over a quarter of an acre on a quiet cul de sac, in the highly sought-after Gahagan community in beautiful Historic Summerville. This spacious 3-bedroom, 2.5-bathroom home offers a perfect blend of comfort and style. As you step inside, you'll be greeted by a stunning family room with grand vaulted ceilings and a gorgeous fireplace, providing a warm and inviting atmosphere. The open-concept living and dining areas are perfect for both relaxed family living and entertaining guests, offering ample space for gatherings and celebrations.The home's thoughtful layout features well-sized bedrooms, including a serene master suite with a private en-suite bath conveniently located on the main level.Outside, the backyard is a private retreat surrounded by lush, mature landscaping, offering a tranquil space for outdoor living, whether you're hosting a BBQ or simply enjoying some quiet time in your own peaceful oasis. The large two car garage has a very spacious frog above that is a great bonus room! Located in one of Summerville's most desirable neighborhoods, you'll enjoy the convenience of nearby parks, shops, and top-rated schools, all while being just moments away from the charm of Historic Summerville.

    Zillow last checked:

    Listing updated:

    Listed by:

    EXP Realty LLC

    Bought with:

    Realty ONE Group Coastal

    Source: CTMLS,MLS#: 24031018MLS Logo

    Facts & features

    Interior

    Bedrooms & bathrooms
    • Bedrooms: 3
    • Bathrooms: 3
    • Full bathrooms: 2
    • 1/2 bathrooms: 1
    Rooms
    • Room types: Family Room, Dining Room, Eat-In-Kitchen, Family, Separate Dining
    Cooling
    • Central Air
    Appliances
    • Laundry: Washer Hookup
    Features
    • Ceiling - Cathedral/Vaulted, Ceiling Fan(s), Eat-in Kitchen
    • Flooring: Carpet, Laminate
    • Number of fireplaces: 1
    • Fireplace features: Family Room, One
    Interior area
    • Total structure area: 2,252
    • Total interior livable area: 2,252 sqft

    Property

    Parking
    • Total spaces: 2
    • Parking features: Garage, Attached, Off Street
    • Attached garage spaces: 2
    Features
    • Levels: Two
    • Stories: 2
    • Patio & porch: Front Porch, Wrap Around
    • Fencing: Perimeter
    Lot
    • Size: 0.27 Acres
    • Features: 0 - .5 Acre
    Details
    • Parcel number: 1450307010000

    Construction

    Type & style
    • Home type: SingleFamily
    • Architectural style: Traditional
    • Property subtype: Single Family Residence
    Materials
    • Brick Veneer, Wood Siding
    • Foundation: Crawl Space
    • Roof: Asphalt
    Condition
    • New construction: No
    • Year built: 1989

    Utilities & green energy

    • Sewer: Public Sewer
    • Water: Public

    Community & HOA

    Community
    • Features: Trash
    • Subdivision: Gahagan
    Location
    • Region: Summerville

    Financial & listing details

    • Price per square foot: $169/sqft
    • Tax assessed value: $441,164
    • Date on market: 12/19/2024
    • Listing terms: Any

    Price history

    DateEventPrice
    1/29/2025Sold$380,000+1.3%$169/sqft
    Source: CTMLS #24031018 Report a problem
    12/23/2024Contingent$375,000$167/sqft
    Source: CTMLS #24031018 Report a problem
    12/19/2024Listed for sale$375,000$167/sqft
    Source: CTMLS #24031018 Report a problem

    Public tax history

    YearProperty taxesTax assessment
    2024-- $26,469 +184.2%
    2023-- $9,315 -33.3%
    2022-- $13,973
    2021-- $13,973 +50%
    2020-- $9,315 0%
    2019-- $9,316 +8.5%
    2018-- $8,590
    2017-- $8,590
    2016-- $8,590
    2015-- $8,590 -96%
    2014-- $217,120 +2401.4%
    2013-- $8,680
    2012-- $8,680
    2010-- $8,680 +15%
    2009-- $7,550
    2008-- $7,550
    2007-- $7,550
    2005-- $7,550 +34.8%
    2004-- $5,600
    2003-- $5,600
    2002-- $5,600
    2001-- $5,600
    Find assessor info on the county website

    Neighborhood: 29485

    Nearby schools

    GreatSchools rating
    Schools provided by the listing agent
    • Elementary: Spann
    • Middle: Alston
    • High: Summerville

    Source: CTMLS. This data may not be complete. We recommend contacting the local school district to confirm school assignments for this home.

    Get a cash offer in 3 minutes
    Find out how much your home could sell for in as little as 3 minutes with a no-obligation cash offer.
    Estimated market value
    $376,200
    Get a cash offer in 3 minutes
    Find out how much your home could sell for in as little as 3 minutes with a no-obligation cash offer.
    Estimated market value
    $376,200