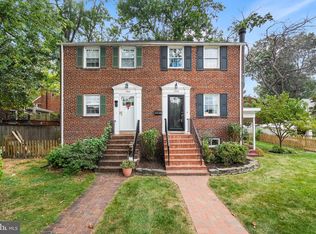
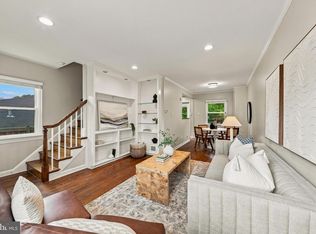
Welcome to 202 Tennessee Avenue, a charming end-unit townhome offering three finished levels in a fantastic Alexandria location, just steps from Warwick Pool and the neighborhood playground. Inside, hardwood floors flow throughout the bright and inviting main level, creating a warm, comfortable setting for everyday living and entertaining. The functional kitchen features wood cabinetry, abundant storage, and plenty of workspace, with a thoughtful layout that makes the most of every inch. Upstairs, you’ll find two bedrooms and a full bathroom, including a generously sized primary bedroom with hardwood floors and three closets offering excellent storage. The fully finished lower level adds tremendous flexibility, featuring an egress window and the option for a third bedroom, guest suite, home office, or additional living space. A full bathroom, dedicated laundry room, and plenty of storage complete the level, making it both functional and versatile. Outside, the home really shines. A gorgeous, oversized covered deck creates a wonderful extension of the living space—perfect for outdoor dining, entertaining, or relaxing throughout the seasons. Mature plantings add greenery and privacy, while a storage sheds provide space for bikes, tools, and outdoor gear. Extensive hardscaping around the front of the home adds both character and function, creating a beautifully established outdoor setting. As an end unit, the home enjoys added privacy and natural light, along with the welcoming neighborhood feel that makes this pocket of Alexandria so special. The home is also notably energy efficient, with impressively low utility bills—an added benefit for comfortable, cost-conscious everyday living. Warwick Pool and the playground are just steps away, while Del Ray, Old Town Alexandria, Shirlington, National Landing, Amazon HQ2, Reagan National Airport, and Washington, DC are all within easy reach. Convenient access to Metro, major commuter routes, shopping, dining, parks, and everyday essentials makes getting around effortless. A wonderful opportunity to enjoy Alexandria living with flexible space, excellent efficiency, and an incredibly convenient location.
Under contract
$789,900
202 Tennessee Ave, Alexandria, VA 22305
3beds
1,653sqft
Townhouse
Built in 1956
3,055 Square Feet Lot
$-- Zestimate®
$478/sqft
$-- HOA
What's special
- 14 days
- 814
- 75
Likely to sell faster than
Zillow last checked:
Listing updated:
Listed by:
Adrianna Vallario 202-257-9901,
Compass (703) 229-8935
Source: Bright MLS,MLS#: VAAX2065964
Facts & features
Interior
Bedrooms & bathrooms
- Bedrooms: 3
- Bathrooms: 2
- Full bathrooms: 2
Rooms
- Room types: Bedroom 2, Bedroom 3, Kitchen, Bedroom 1, Great Room, Laundry, Bathroom 1, Bathroom 2
Bedroom 1
- Level: Upper
Bedroom 2
- Level: Upper
Bedroom 3
- Level: Lower
Bathroom 1
- Level: Upper
Bathroom 2
- Level: Lower
Great room
- Level: Main
Kitchen
- Level: Main
Laundry
- Level: Lower
Heating
- Forced Air, Natural Gas
Cooling
- Central Air, Electric
Appliances
- Included: Gas Water Heater
- Laundry: Lower Level, Washer In Unit, Dryer In Unit, Laundry Room
Features
- Attic, Bathroom - Tub Shower, Ceiling Fan(s), Combination Dining/Living, Floor Plan - Traditional, Kitchen - Galley, Recessed Lighting
- Basement: Finished
- Has fireplace: No
Interior area
- Total structure area: 1,653
- Total interior livable area: 1,653 sqft
- Finished area above ground: 1,102
- Finished area below ground: 551
Property
Parking
- Total spaces: 1
- Parking features: Other, On Street, Off Street
- Has uncovered spaces: Yes
Accessibility
- Accessibility features: None
Features
- Levels: Three
- Stories: 3
- Patio & porch: Deck, Patio
- Pool features: Community
Lot
- Size: 3,055 Square Feet
Details
- Additional structures: Above Grade, Below Grade
- Parcel number: 15356500
- Zoning: RA
- Special conditions: Standard
Construction
Type & style
- Home type: Townhouse
- Architectural style: Colonial
- Property subtype: Townhouse
Materials
- Brick
- Foundation: Slab
Condition
- New construction: No
- Year built: 1956
Utilities & green energy
- Sewer: Public Sewer
- Water: Public
Community & HOA
Community
- Subdivision: Warwick Village
HOA
- Has HOA: No
Location
- Region: Alexandria
Financial & listing details
- Price per square foot: $478/sqft
- Tax assessed value: $798,356
- Annual tax amount: $9,061
- Date on market: 9/9/2026
- Listing agreement: Exclusive Right To Sell
- Ownership: Fee Simple
Estimated market value
Not available
Estimated sales range
Not available
Not available
Price history
| Date | Event | Price |
|---|---|---|
| 9/19/2026 | Contingent | $789,900$478/sqft |
Source:  Bright MLS #VAAX2065964 Report a problem Bright MLS #VAAX2065964 Report a problem | ||
| 9/10/2026 | Listed for sale | $789,900+15.3%$478/sqft |
Source: Bright MLS #VAAX2065964 Report a problem | ||
| 9/24/2021 | Sold | $685,000-2.1%$414/sqft |
Source: Bright MLS #VAAX2003108 Report a problem | ||
| 9/6/2021 | Pending sale | $699,900$423/sqft |
Source:  RE/MAX International #VAAX2003108 Report a problem RE/MAX International #VAAX2003108 Report a problem | ||
| 9/5/2021 | Contingent | $699,900$423/sqft |
Source: Bright MLS #VAAX2003108 Report a problem | ||
| 8/27/2021 | Listed for sale | $699,900+40.7%$423/sqft |
Source: Bright MLS #VAAX2003108 Report a problem | ||
| 6/24/2014 | Sold | $497,500+201.5%$301/sqft |
Source: Public Record Report a problem | ||
| 5/25/2001 | Sold | $165,000+205.6%$100/sqft |
Source: Public Record Report a problem | ||
| 6/2/1998 | Sold | $54,000$33/sqft |
Source: Public Record Report a problem | ||
Public tax history
| Year | Property taxes | Tax assessment |
|---|---|---|
| 2026 | $9,061 | $798,356 |
| 2025 | $9,061 +5% | $798,356 +5% |
| 2024 | $8,630 -3.8% | $760,339 -5.9% |
| 2023 | $8,972 +4.9% | $808,292 +4.9% |
| 2022 | $8,556 +0.2% | $770,852 +7.4% |
| 2021 | $8,540 | $717,582 +2.5% |
| 2020 | -- | $700,269 +13.1% |
| 2019 | -- | $619,263 -2.1% |
| 2018 | $4,595 -19.7% | $632,657 +8.9% |
| 2017 | $5,723 | $580,761 +5.8% |
| 2016 | $5,723 +2.9% | $548,709 +2.9% |
| 2015 | $5,563 +10.8% | $533,368 +10.8% |
| 2014 | $5,023 +9.9% | $481,573 +3.1% |
| 2013 | $4,570 +9.5% | $467,316 +9.5% |
| 2012 | $4,174 +0.8% | $426,799 +0.8% |
| 2011 | $4,140 +1.1% | $423,298 +1.1% |
| 2010 | $4,096 +6.8% | $418,764 -1.4% |
| 2009 | $3,836 +3.3% | $424,817 -3.4% |
| 2008 | $3,714 -4.7% | $439,583 -6.4% |
| 2007 | $3,898 +14.1% | $469,620 +12% |
| 2006 | $3,416 -9% | $419,200 +19.5% |
| 2005 | $3,755 +30% | $350,900 +30% |
| 2004 | $2,889 +16.6% | $270,000 +16.6% |
| 2003 | $2,477 +58.9% | $231,500 +58.9% |
| 2002 | $1,559 +11.3% | $145,700 +11.3% |
| 2001 | $1,401 | $130,900 |
Find assessor info on the county website
Monthly payment
Est. payment
Payment breakdown
Explore the cost of this home by adjusting the details. Changes won't be saved.Climate risks
Neighborhood: Potomac West
Nearby schools
Schools provided by the listing agent
- Elementary: Mount Vernon
- Middle: George Washington
- High: Alexandria City
- District: Alexandria City Public Schools
Source: Bright MLS. This data may not be complete. We recommend contacting the local school district to confirm school assignments for this home.
Similar homes
- $770,0002 bd2 ba1.2k sqftLynhaven, Alexandria, VA 22305For Sale

 MLS ID #VAAX2060928, Ray Gernhart, Samson Properties. Bright MLS
 - $850,0002 bd2 ba1.3k sqft1506 Wayne St, Alexandria, VA 22301For Sale
 MLS ID #VAAX2066270, Phyllis Patterson, TTR Sotheby's International Realty. Bright MLS
 - $800,0002 bd2 ba1.1k sqft8 E Masonic View Ave, Alexandria, VA 22301For Sale
 MLS ID #VAAX2064580, Dina Thomas, RLAH @properties. Bright MLS
 - $855,0002 bd2 ba1.3k sqft1217 Colonial Ave, Alexandria, VA 22314For Sale
 MLS ID #VAAX2066202, Jonathan Eng, Century 21 Redwood Realty. Bright MLS
 - $869,9993 bd2 ba1.1k sqft11 E Myrtle St #1/2, Alexandria, VA 22301For SaleMLS ID #VAAX2065380, Michelle Doherty, RLAH @properties. Bright MLS
- $829,9002 bd2 ba1.3k sqft815 Jefferson St, Alexandria, VA 22314For SaleMLS ID #VAAX2054978, Joaquin Camarasa Boils, Fairfax Realty of Tysons. Bright MLS
- $849,9002 bd2 ba1.1k sqft18 E Myrtle St #1/2, Alexandria, VA 22301For SaleMLS ID #VAAX2063746, Bonnie Rivkin, Compass. Bright MLS
- $849,9904 bd3 ba2.2k sqft6126 Redwood Ln, Alexandria, VA 22310For SaleMLS ID #VAFX2334712, Darius Mahdavi, Samson Properties. Bright MLS
- $889,0004 bd2 ba2.2k sqft4636 Taney Ave, Alexandria, VA 22304For SaleMLS ID #VAAX2065096, Dana Elam, Pearson Smith Realty, LLC. Bright MLS
- $615,0002 bd2 ba1.5k sqftFairlington Green, Arlington, VA 22206For SaleMLS ID #VAAR2077152, Kay Houghton, EXP Realty, LLC. Bright MLS
- $750,0003 bd2 ba1.7k sqft4426 Rockcrest Dr, Fairfax, VA 22032For SaleMLS ID #VAFX2340692, Maura Stevens, Century 21 Redwood Realty. Bright MLS
- $605,0002 bd2 ba1.5k sqftFairlington Mews, Arlington, VA 22206For SaleMLS ID #VAAR2079920, Ann Wilson, KW United. Bright MLS
- $799,9005 bd3 ba2.2k sqft8410 Bound Brook Ln, Alexandria, VA 22309For SaleMLS ID #VAFX2338724, Jamie Test, Compass. Bright MLS
- $799,9003 bd4 ba1.5k sqft133 U St NE, Washington, DC 20002For SaleMLS ID #DCDC2264066, David Bediz, RLAH @properties. Bright MLS
- $525,0002 bd2 ba1.3k sqftFairlington Towne, Alexandria, VA 22302For SaleMLS ID #VAAX2065744, Kay Houghton, EXP Realty, LLC. Bright MLS
- $750,0002 bd3 ba1.2k sqftRadnor Heights, Arlington, VA 22209For SaleMLS ID #VAAR2079736, Alyssa Cannon, Corcoran McEnearney. Bright MLS
- $1,149,0003 bd3 ba1.6k sqft906 N Columbus St, Alexandria, VA 22314For SaleMLS ID #VAAX2065608, Phyllis Patterson, TTR Sotheby's International Realty. Bright MLS
- $904,9993 bd3 ba1.9k sqft3054 Hazelton St, Falls Church, VA 22044For SaleMLS ID #VAFX2334122, Martha Deal, Coldwell Banker Realty. Bright MLS
- $670,0004 bd2 ba1.2k sqft6711 Swarthmore Dr, Alexandria, VA 22307For SaleMLS ID #VAFX2335426, Boyd Grainger, Pearson Smith Realty, LLC. Bright MLS
- $529,0002 bd4 ba1.4k sqft6520 Brick Hearth Ct, Alexandria, VA 22306For SaleMLS ID #VAFX2330084, Jennifir Birtwhistle, KW Metro Center. Bright MLS
